
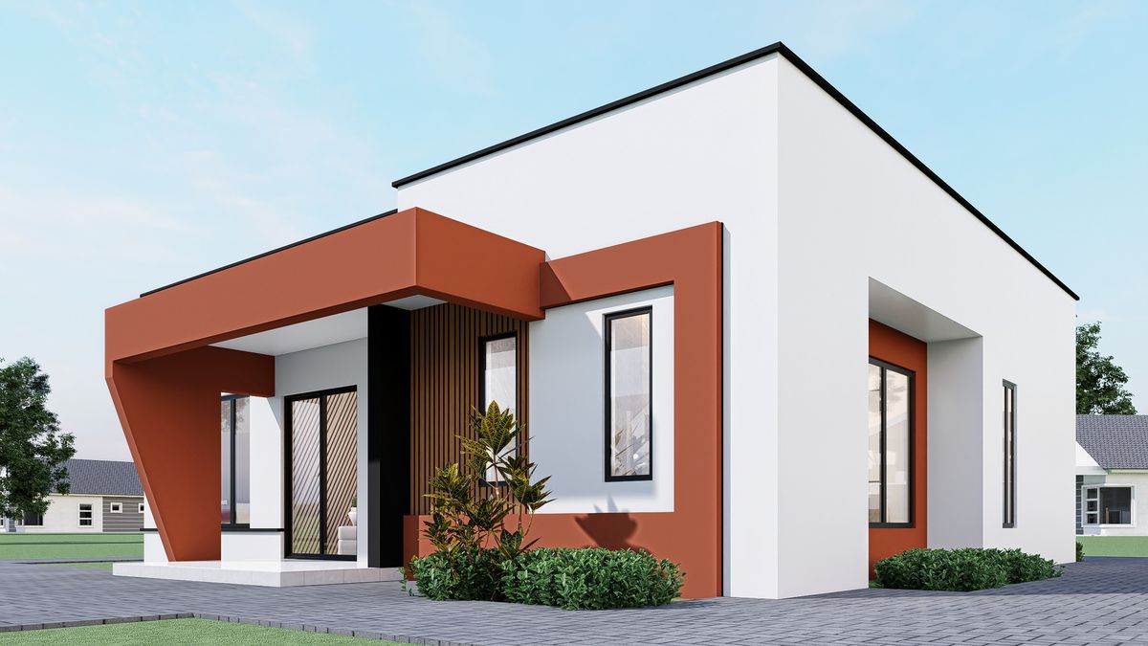
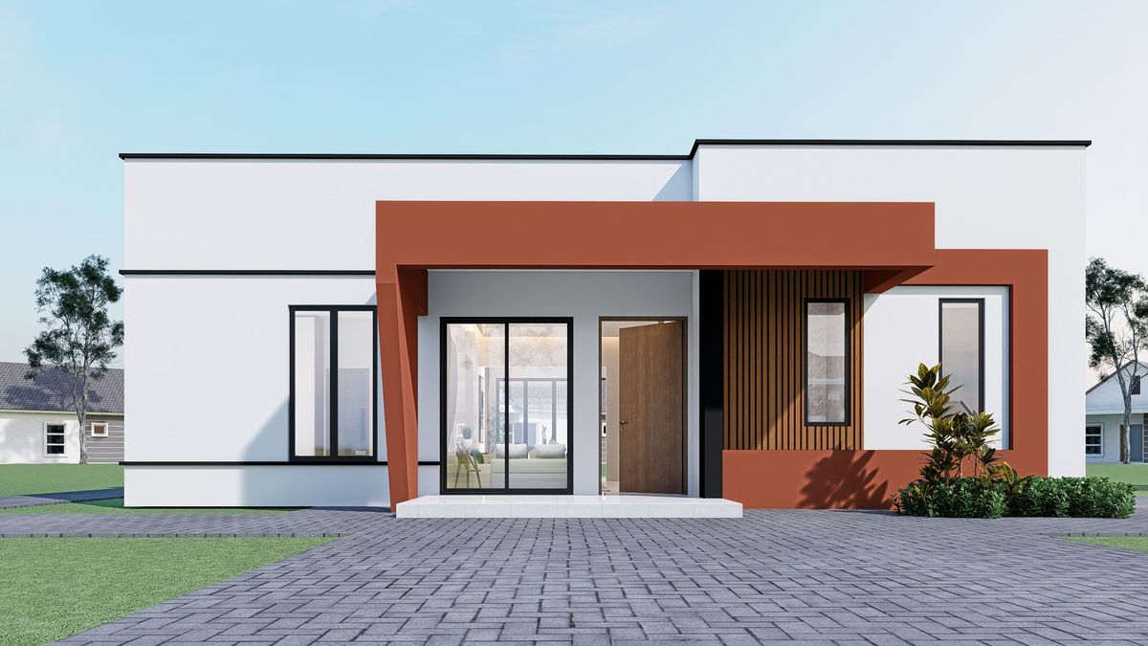
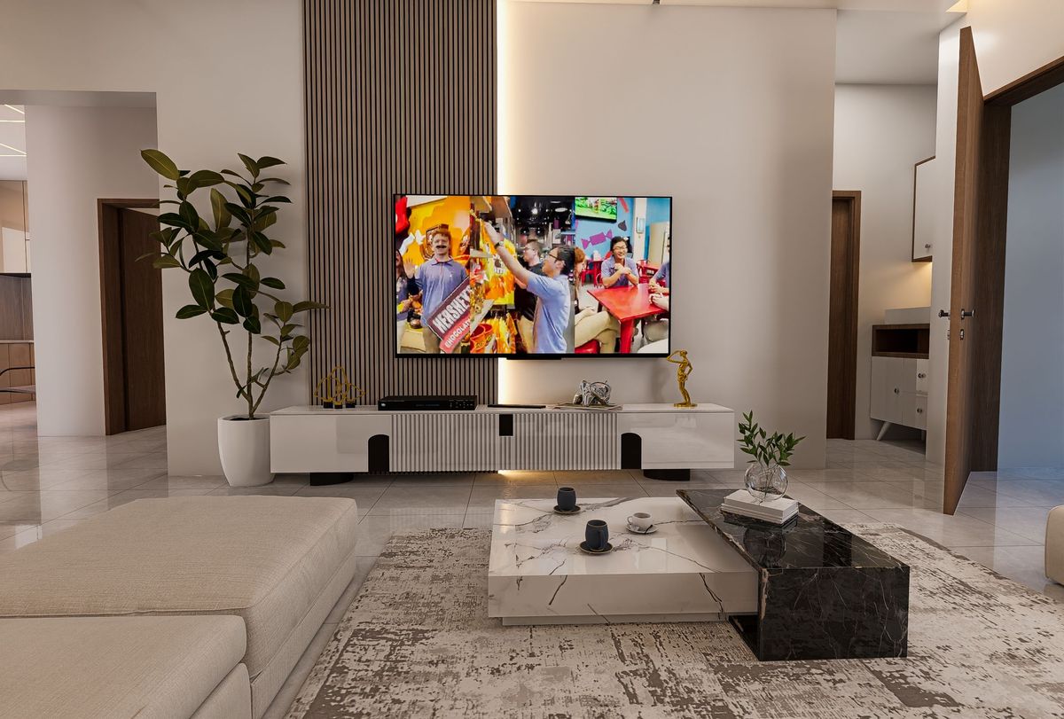
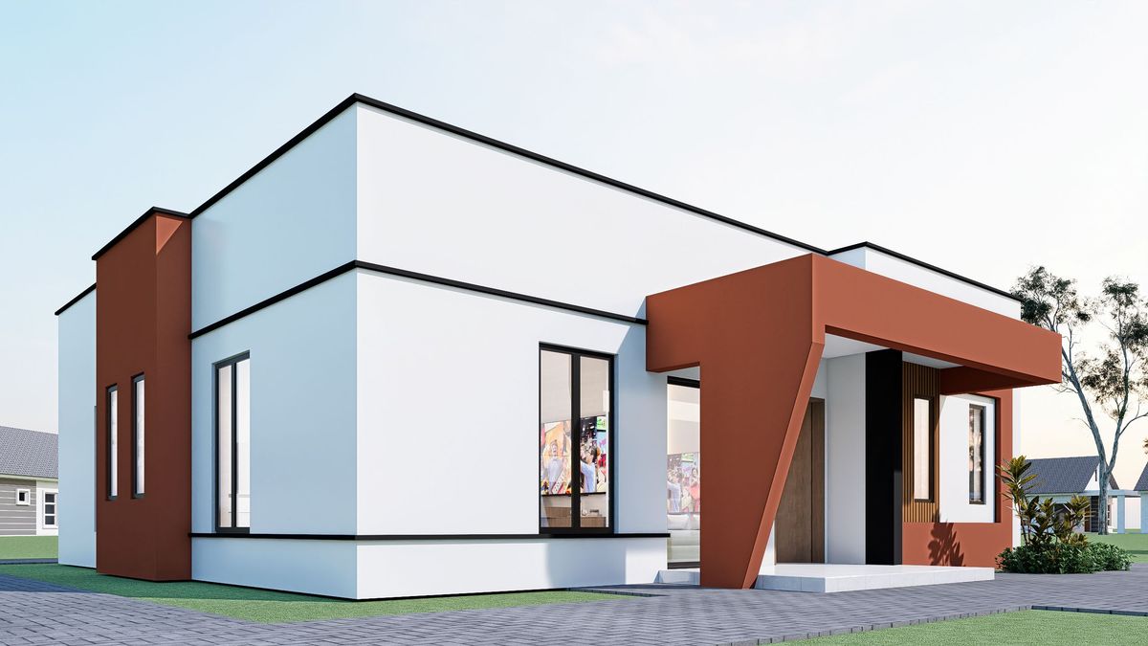
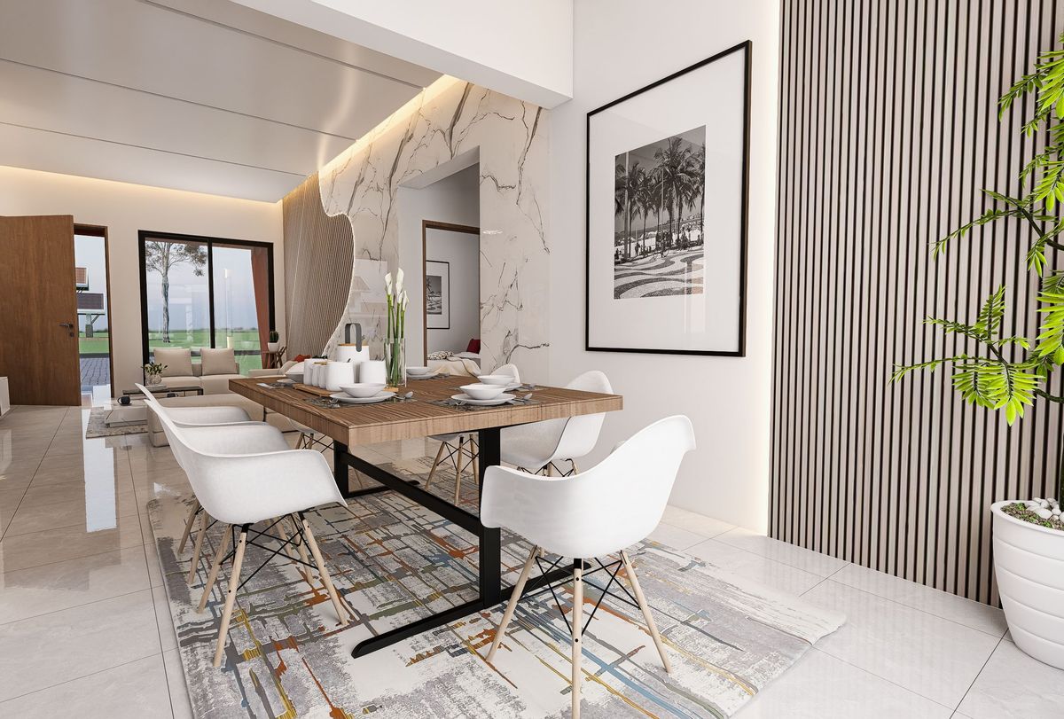
Modern House Design 3 Bedroom | 13m x 14m | Simple and Practical
$150
Modern House Design 3 Bedroom | 13m x 14m | Simple and Practical
FLOOR PLAN AREA:
Entrance Porch
Guest Toilet
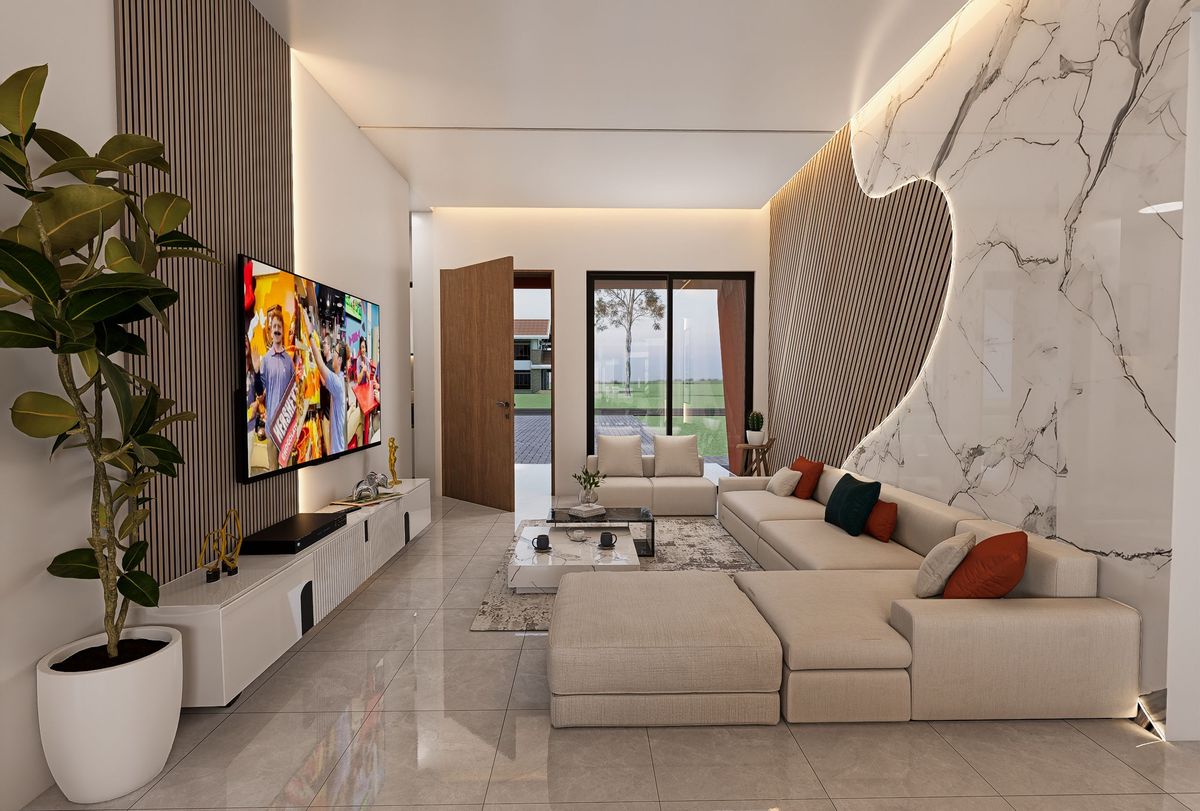
Livingroom Area
Dining Area
Kitchen
Laundry/Pantry
3 Bedroom
3 Bathroom
Back Terrace
🏛️ For custom designs by Shining House Designs Ltd, contact: [[email protected] or visit our website https://shininghousedesigns.com]
WHAT YOU WILL GET:
A PDF of the Floor Plan, Roof Plan, and Elevations, with 3d rendered images.
Thank you!
📩 Instant download after purchase.
$150
$150