
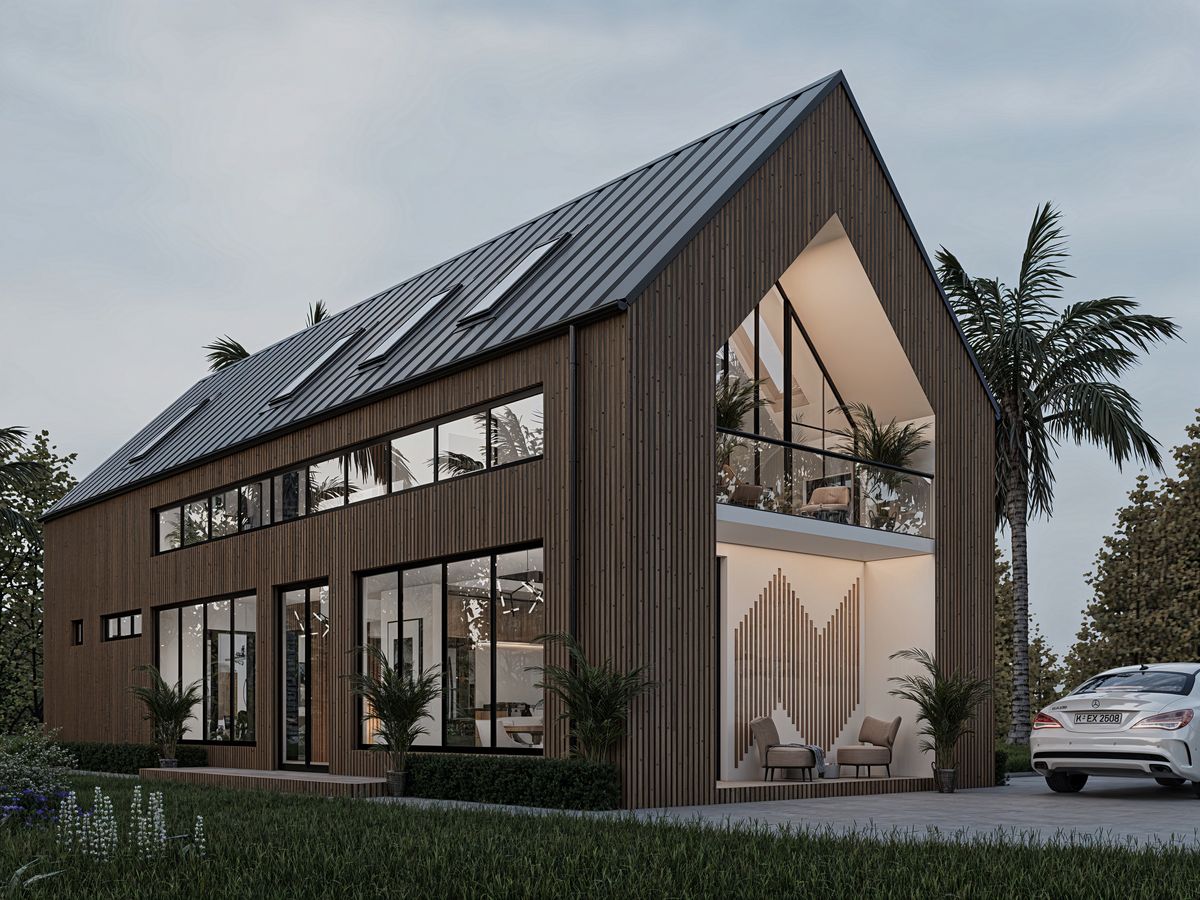
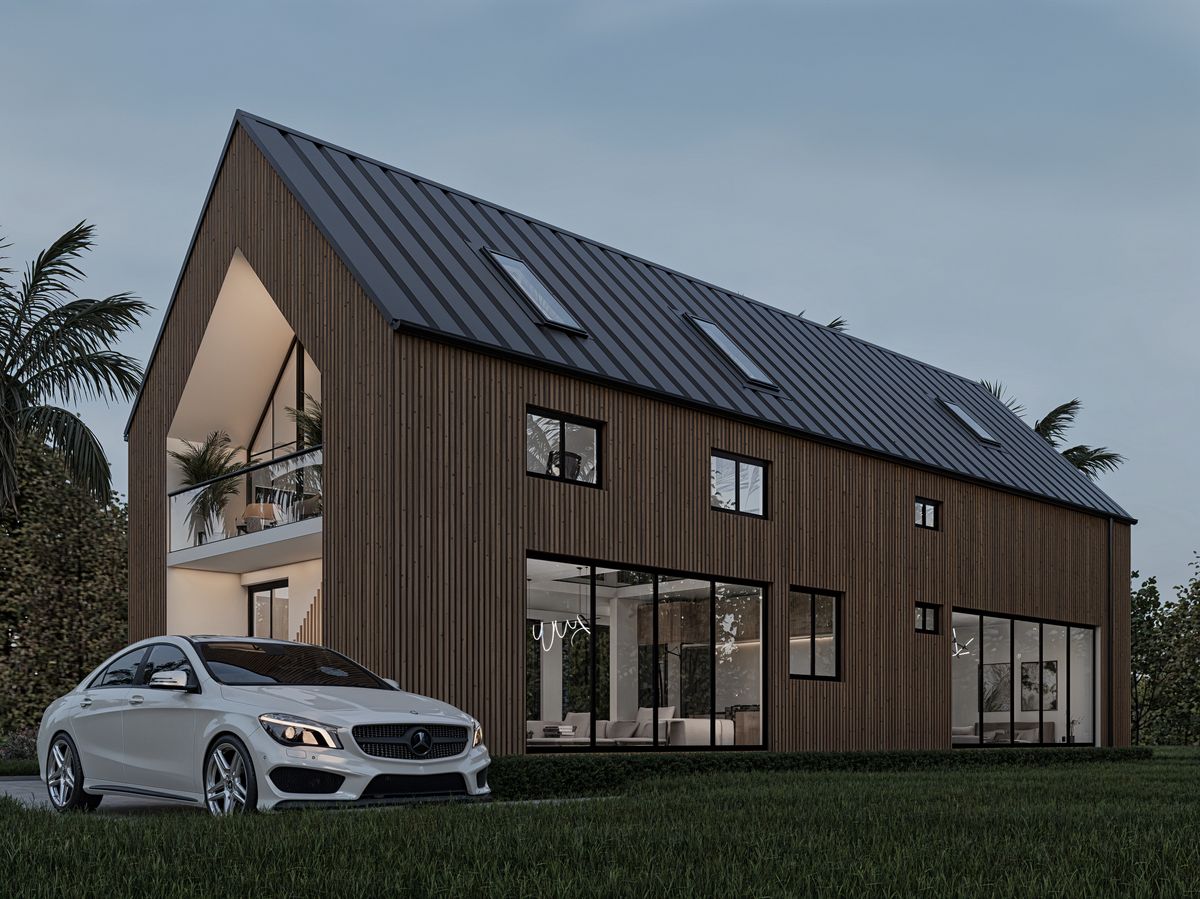
Simple House Design 2bedroom 6m x 15.7m
$150
Simple House Design 2bedroom 6m x15.7m
Floor Plan Area Include the following:
Entrance Porch
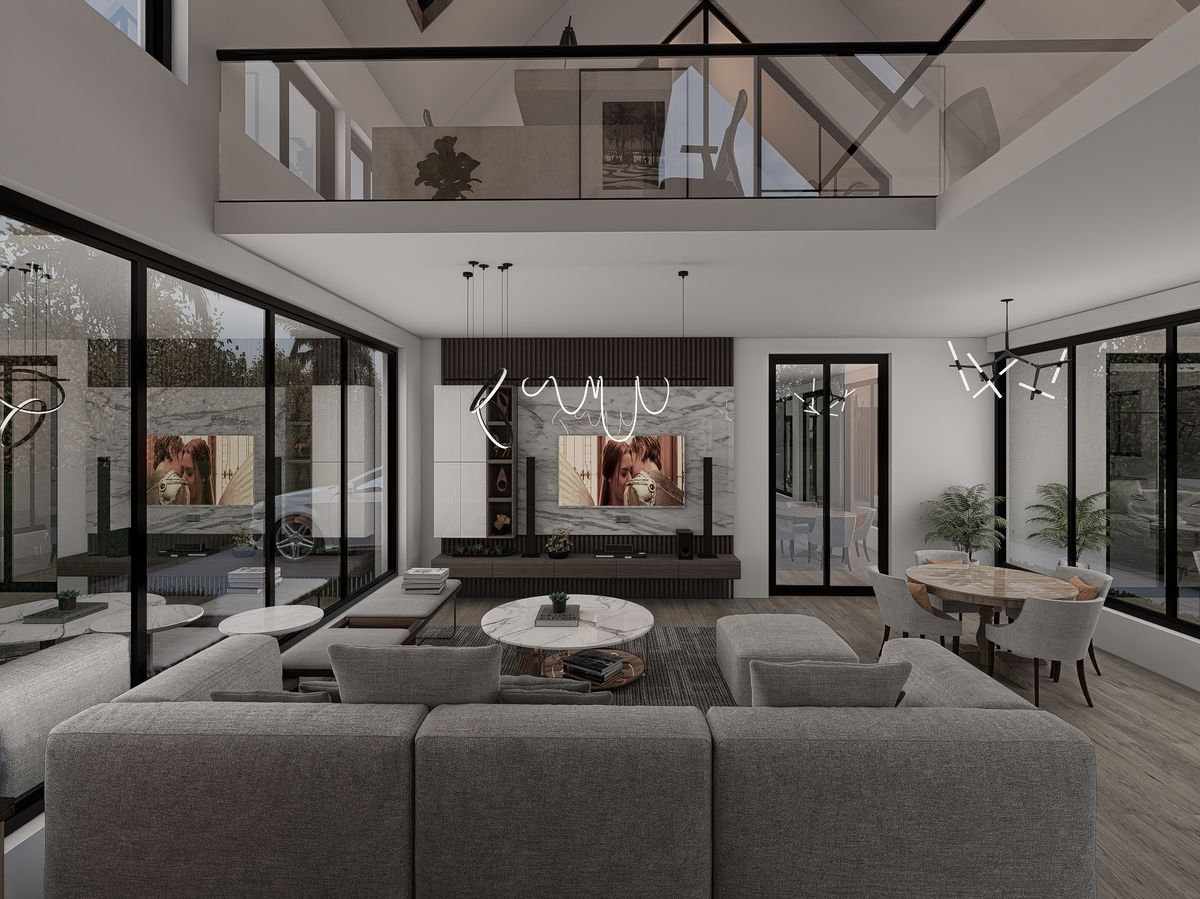
Living room Area
Kitchen Area
Dining Area
Laundry/Pantry Room
2 Bedroom
2 Bathroom
Guest Toilet
WHAT YOU WILL GET:
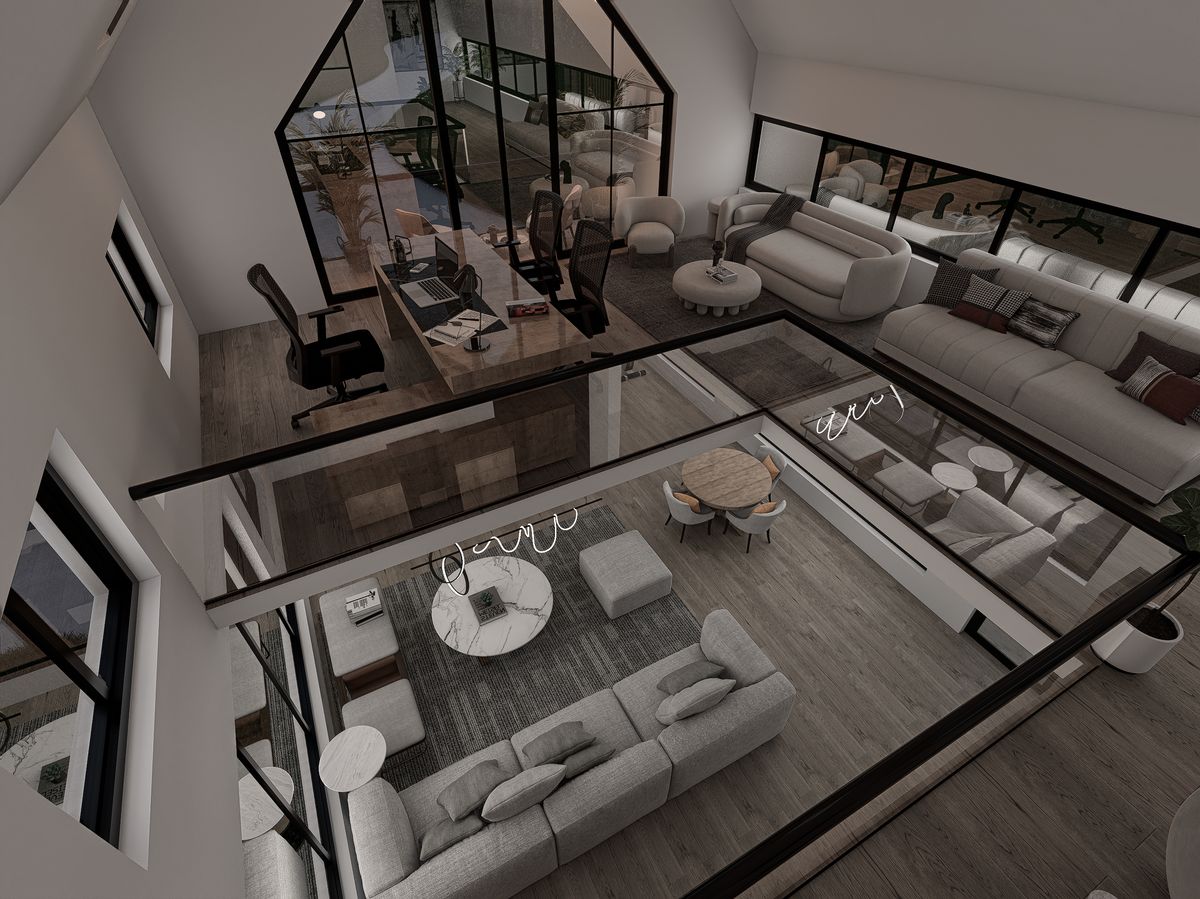
A PDF of the floor plan with dimensions, and the 3d rendered images.
Thank you!
📩 Instant download after purchase.
$150
$150