



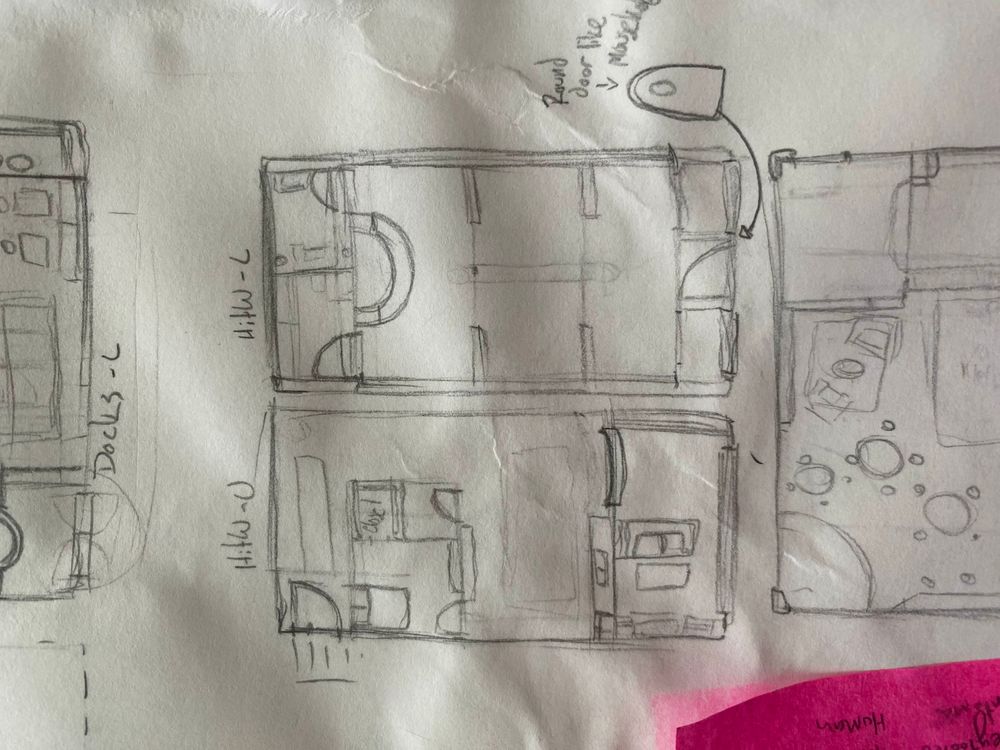
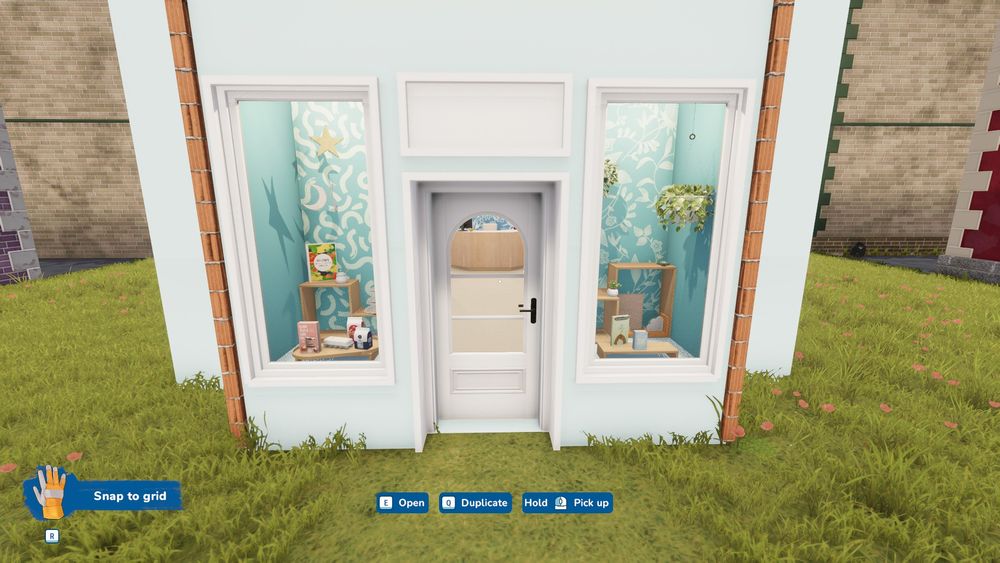
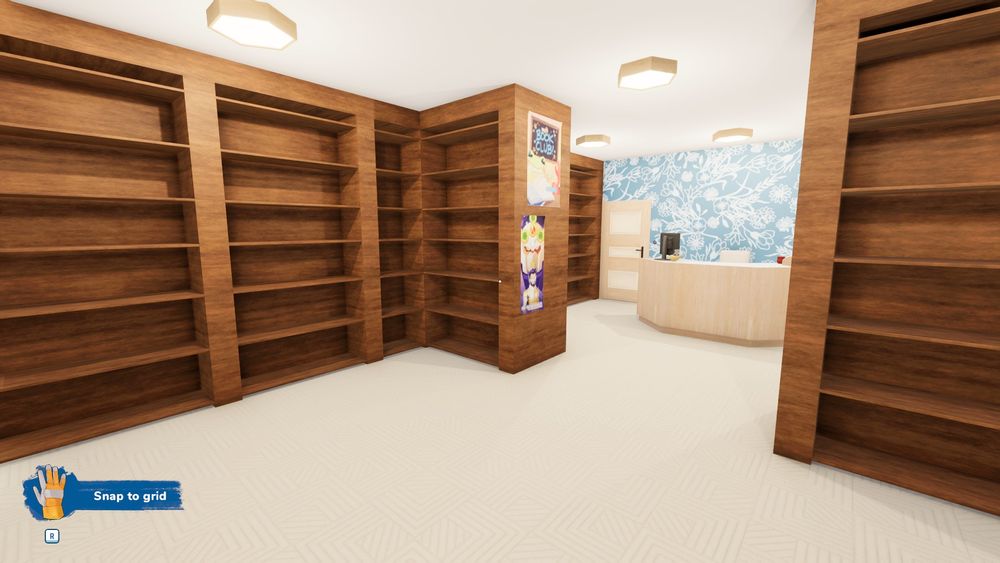
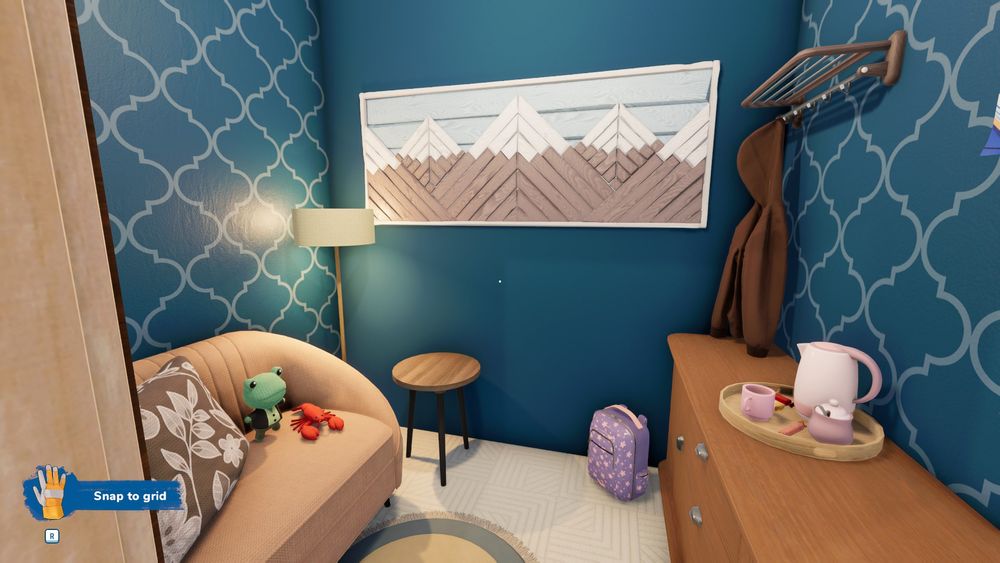
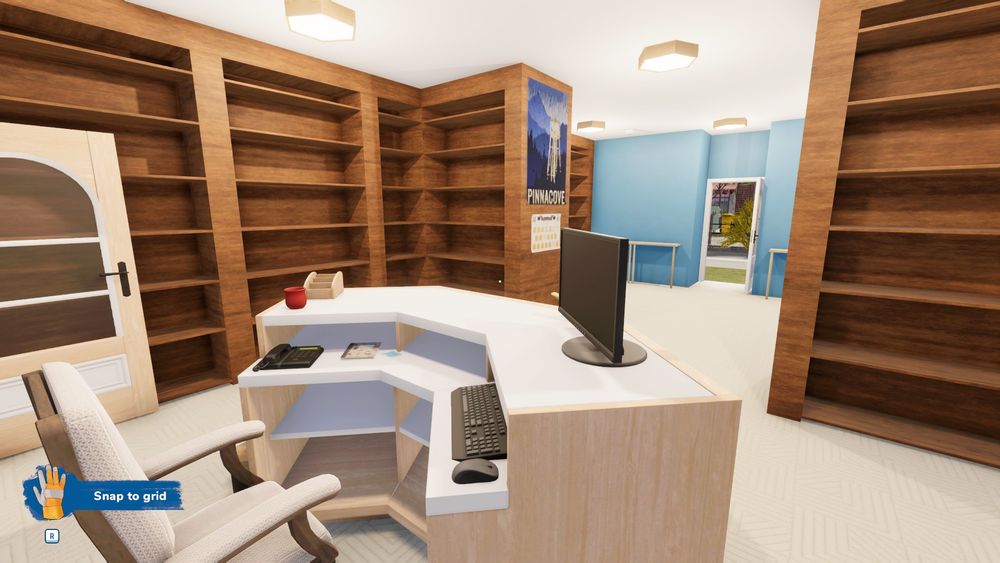
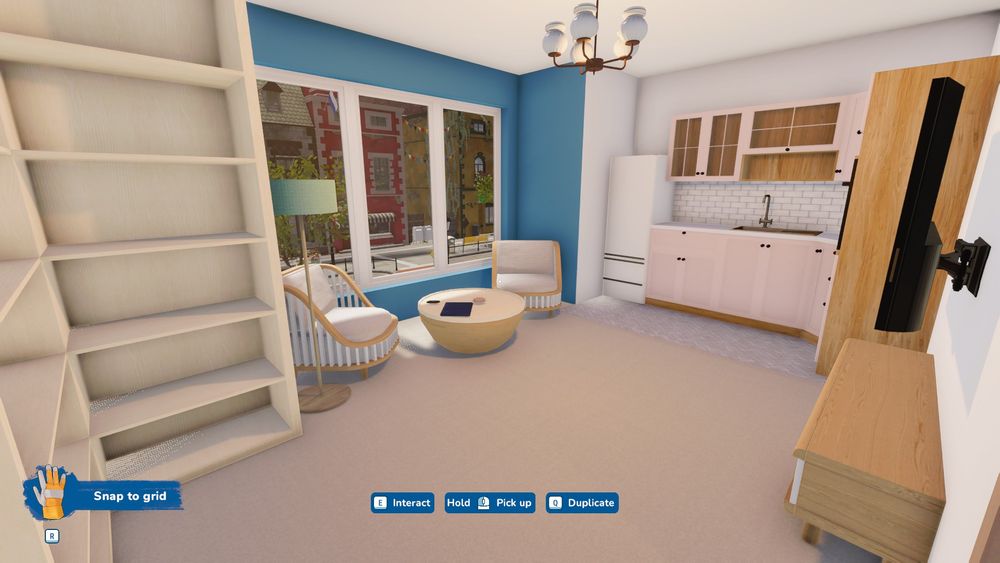
Floor plan sketch and how I interpreted it in House Flipper 2! The biggest shifts from 2D to 3D realizations was the shelf orientation in the shop and the room layout in her apartment.
I originally intended for there to be a small line of bookshelves running along the middle of the store while also having the different alcoves and shelves running along the walls, but when I tried to bring that into a 3D space, it felt far too cluttered so I did away with it. That little back room with the couch and plushies is a private reading room for those who want to enjoy a book in her shop without needing to buy it or clutter the actual shop floor. It was also designed with the intention to give people a safe space to read books they might not be allowed to at home, such as books that explore or affirm LGBT+ concepts. I think Lily, being a trans woman, would want to have a safe place in her store for those who are questioning.
As for her apartment, it was an interesting challenge fitting a living space in such a thin and long building. Her bedroom is in the same place, but it is bigger shares that central kitchen/living room area in the original 2D plans with a larger bathroom/laundry room now. The front area, displayed in the last photo, combines the living room and kitchen into one area rather than having them separated like they were in the 2D plans.
Of course, neither of these renderings reflect exactly how Hole in the Wall Books will look in-game, but it's as close of an approximation as I could get with what I had and it'll be a huge help when it does come time to illustrate the backgrounds!