

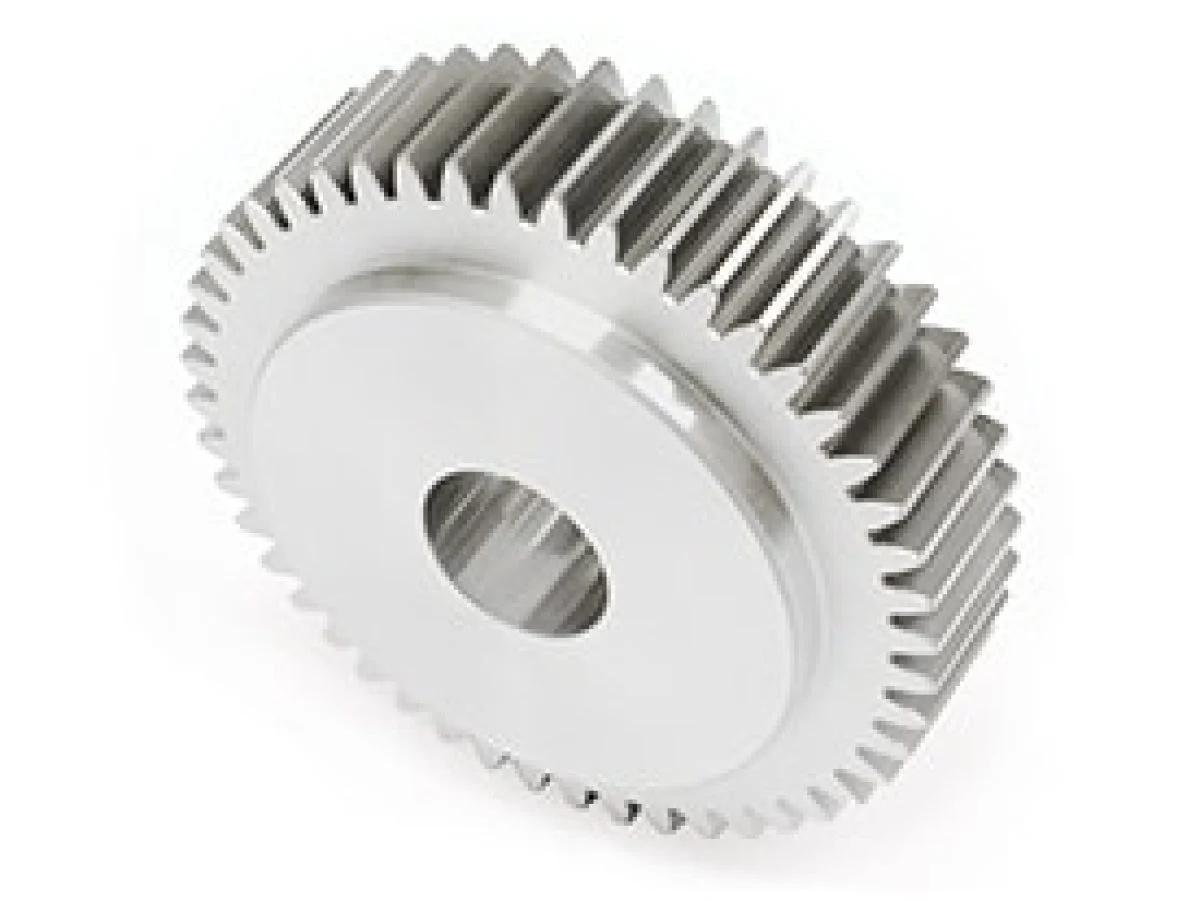
 In modern mechanical engineering and manufacturing, gears are fundamental components used to transmit motion and power efficiently. Ensuring their precision and reliability is critical, particularly in industries where performance, durability, and safety are non-negotiable. One of the most important tools used to maintain gear quality is the master gear. Although not used as functional components in machines, master gears are essential reference standards in inspection and calibration processes.
What Are Master Gears?
A master gear is a precision-manufactured gear used as a reference standard to inspect and evaluate other gears. These gears are produced with extremely tight tolerances and superior surface finishes, making them significantly more accurate than the gears they are used to test. Rather than transmitting power, master gears are used in metrology to detect errors such as pitch variation, tooth profile deviations, eccentricity, and run-out.
Because of their role as standards, master gears are carefully handled, stored in controlled environments, and periodically recalibrated to maintain their accuracy over time.
Types of Master Gears Based on Testing Method
Master gears are often classified based on how they are used in testing:
Single-flank master gears: Used to measure transmission error by analysing angular displacement when meshing with a test gear under light load.
Double-flank master gears: Used without backlash to measure composite deviations by detecting variations in centre distance during rotation.
Both methods provide valuable insights into gear quality, and the choice depends on the inspection requirements.
Spur Master Gears
Spur master gears are the most commonly used type of master gears. They feature straight teeth that are parallel to the gear axis, making them relatively simple in design and easier to manufacture with high precision.
These gears are widely used for inspecting spur gears in production environments. Because spur gears are common in applications such as conveyors, gear pumps, and general machinery, spur master gears are essential for ensuring consistent quality. Their straightforward geometry allows for accurate detection of tooth spacing errors, profile deviations, and run-out.
Another advantage of spur master gears is their ease of alignment during testing. Since there is no axial thrust involved, the inspection process is simpler and more stable, which contributes to reliable measurement results.
Helical Master Gears
Helical master gears are designed to inspect helical gears, which have teeth cut at an angle (helix angle) relative to the gear axis. This angled tooth design allows for smoother and quieter operation compared to spur gears, making helical gears common in automotive transmissions and high-speed machinery.
Because of their more complex geometry, helical master gears are more challenging to manufacture and inspect. They must precisely match the helix angle, lead, and profile of the gears being tested. Any deviation in these parameters can result in inaccurate measurements.
Helical master gears are particularly valuable in applications where noise reduction and smooth operation are critical. They help identify issues such as lead errors, axial misalignment, and uneven load distribution across the gear teeth. Their use ensures that high-performance gear systems meet stringent quality standards.
Internal Master Gears
Internal master gears are used to inspect internal gears, which have teeth cut on the inside surface of a cylindrical ring rather than on the outside. Internal gears are commonly found in planetary gear systems, gear couplings, and compact transmission assemblies.
Inspecting internal gears presents unique challenges due to their geometry. Internal master gears are specifically designed to mesh accurately with these internal profiles, allowing for effective measurement of tooth thickness, spacing, and concentricity.
These master gears are particularly important in industries such as aerospace and automotive engineering, where compact and efficient gear systems are required. Internal master gears help ensure that internal gear components function smoothly and maintain proper alignment within assemblies.
External Master Gears
External master gears are used to inspect external gears, which have teeth formed on the outer surface of a cylindrical blank. This is the most common type of gear configuration in mechanical systems, found in everything from industrial machinery to automotive gearboxes.
External master gears are designed to mesh precisely with test gears during inspection procedures such as double-flank composite testing. They help identify deviations in tooth thickness, pitch accuracy, run-out, and overall gear geometry. Because external gears are so widely used, external master gears are among the most frequently employed reference tools in gear metrology.
One key advantage of external master gears is their versatility. They can be manufactured in a wide range of sizes, modules, and pressure angles to suit different gear specifications. This makes them suitable for both small precision components and large industrial gears.
Additionally, external master gears are often used in high-volume production environments where rapid and repeatable inspection is required. Their use helps ensure consistent product quality while minimising inspection time and cost.
Manufacturing and Calibration
The production of master gears involves advanced manufacturing processes such as precision hobbing, grinding, and lapping. These processes ensure that the gear teeth meet extremely tight dimensional tolerances. After manufacturing, master gears are inspected using specialised equipment such as coordinate measuring machines (CMMs) and gear analysers.
Calibration is a critical aspect of maintaining master gear accuracy. These gears are calibrated against certified standards to ensure traceability. Over time, wear or environmental factors may affect their performance, so periodic recalibration is necessary to maintain their reliability.
Applications of Master Gears
Master gears are used across a wide range of industries, including:
Gear inspection and quality control: Ensuring production gears meet design specifications.
Calibration of testing equipment: Verifying the accuracy of gear measurement systems.
Automotive industry: Maintaining performance and noise standards in transmissions and drivetrains.
Aerospace industry: Ensuring reliability in high-precision gear systems.
Industrial machinery: Reducing downtime and improving operational efficiency.
Research and development: Supporting innovation in gear design and materials.
Advantages and Limitations
Advantages:
Exceptional accuracy and reliability
Consistent quality control across production batches
Early detection of manufacturing defects
Improved product performance and lifespan
Limitations:
High manufacturing and maintenance costs
Require careful handling and storage
Not used as functional components in machinery
Master gears play a vital role in ensuring the precision and reliability of gear systems across numerous industries. From spur and helical to internal and external configurations, each type of master gear is tailored to specific inspection needs. By serving as highly accurate reference standards, master gears enable manufacturers to maintain strict quality control, reduce defects, and enhance overall performance. As engineering demands continue to grow, the importance of master gears in precision measurement and manufacturing will remain indispensable.
To find out more about master gears, please visit the author's company website at https://splinegauges.com/ who are global leaders in the design and manufacture of spline gauges and gears.