

Turn 1 Acre Into a Self-Sufficient Homestead Layout + Build Plan
Free
Only 7 left
3 people bought this
Turn 1 Acre Into a Self-Sufficient Homestead (Layout + Build Plan)
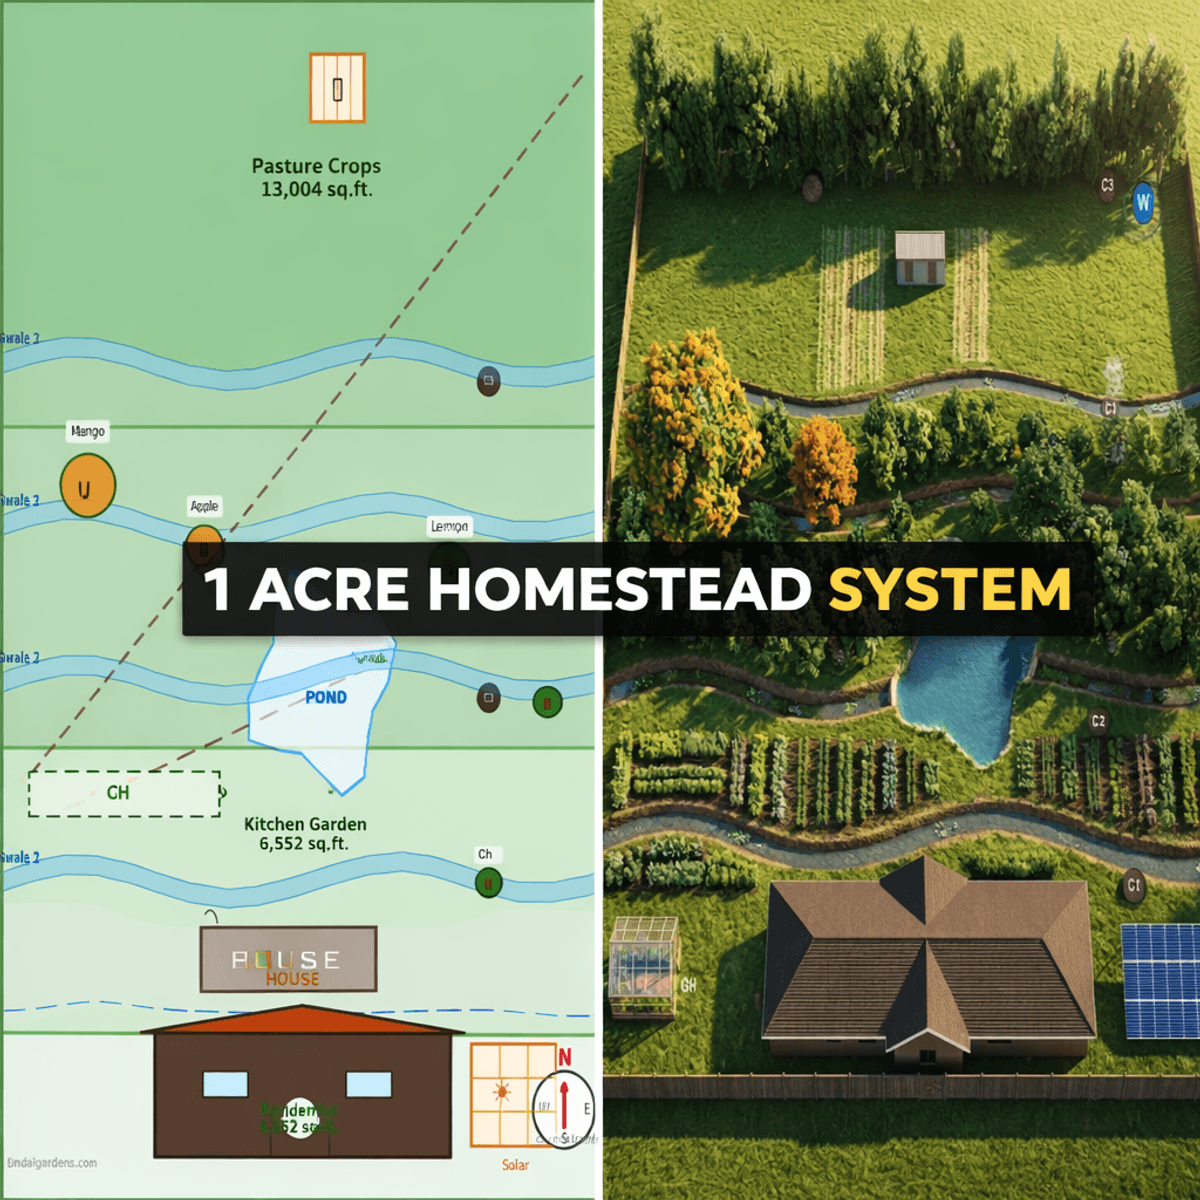
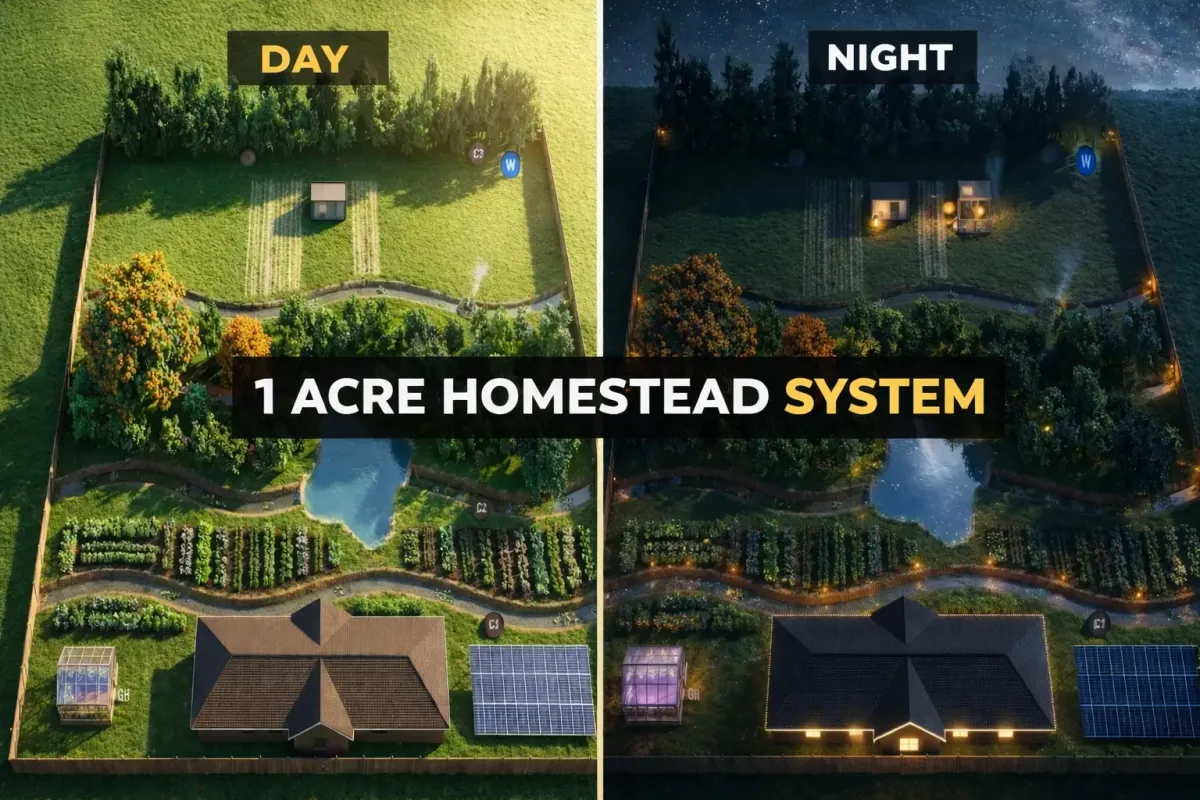
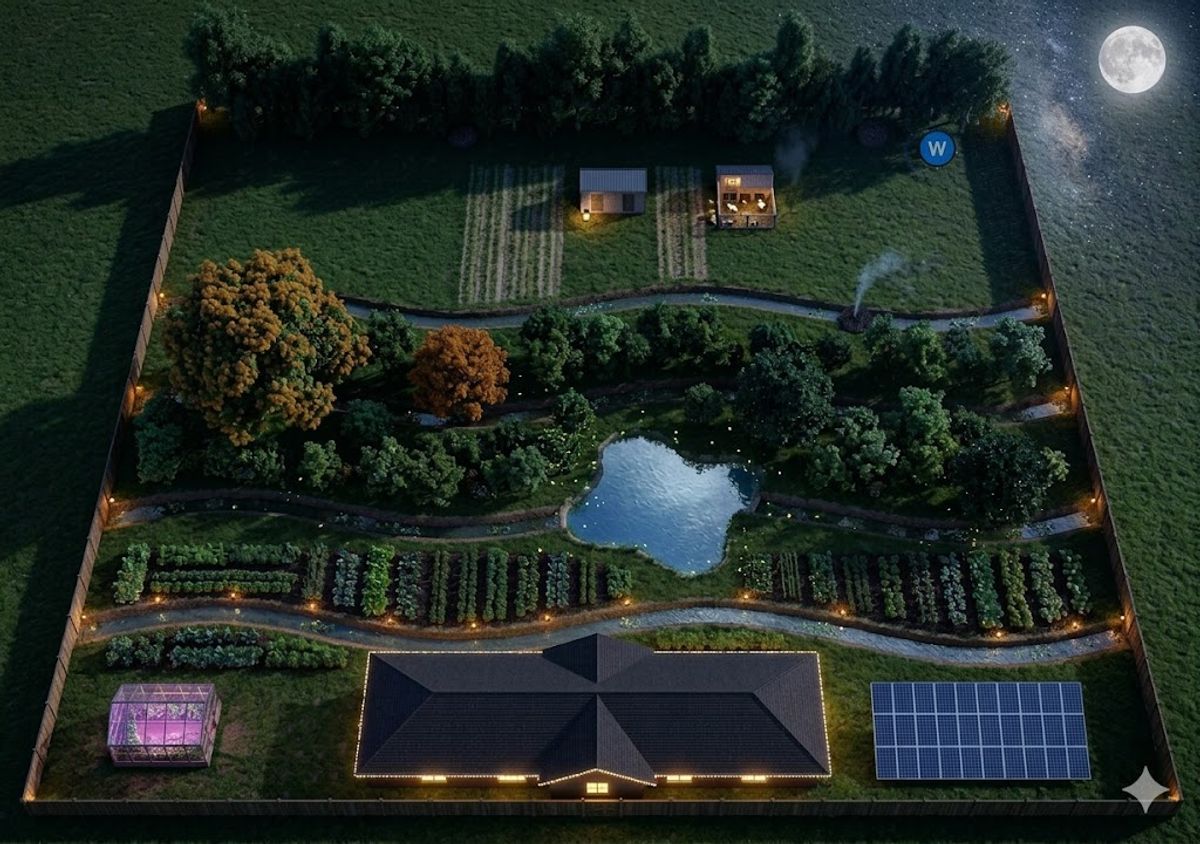
If you're trying to figure out how to actually use a full 1 acre without wasting space or making layout mistakes, this is for you.
This is not just a random diagram.
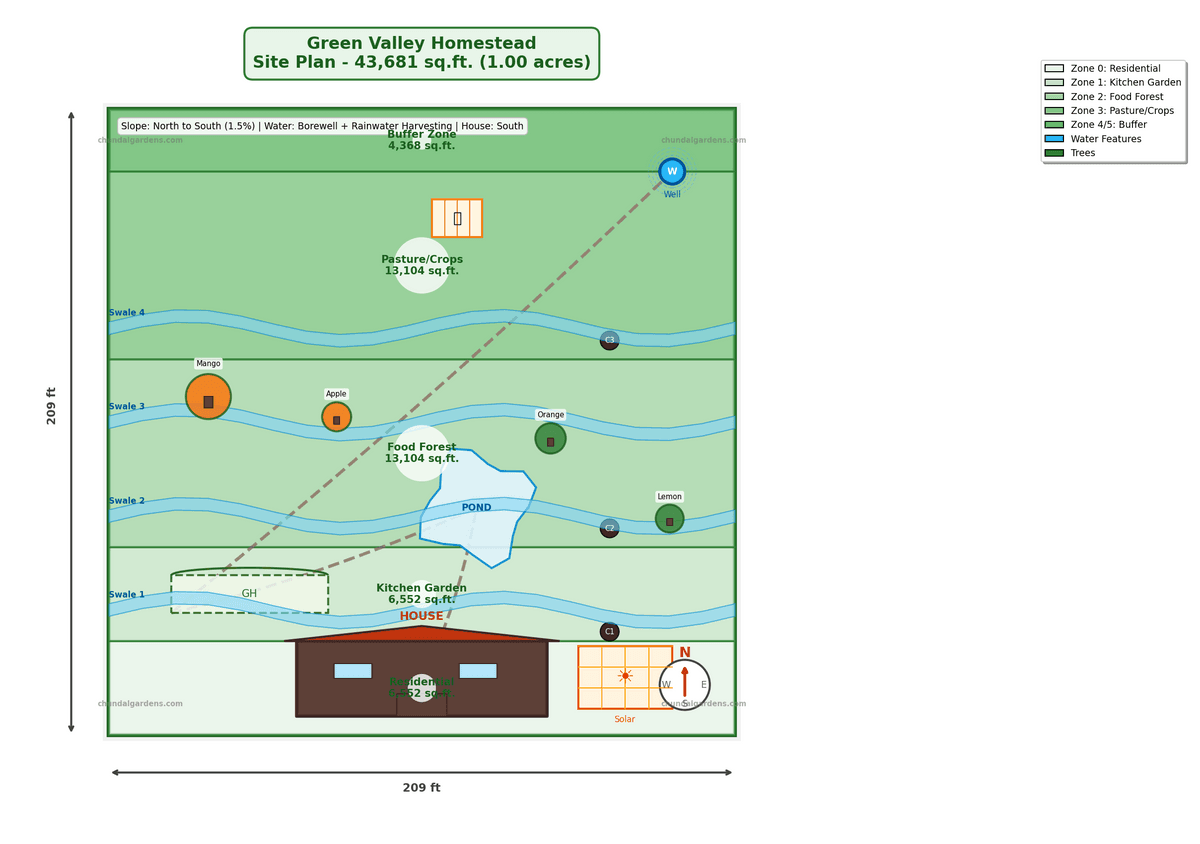
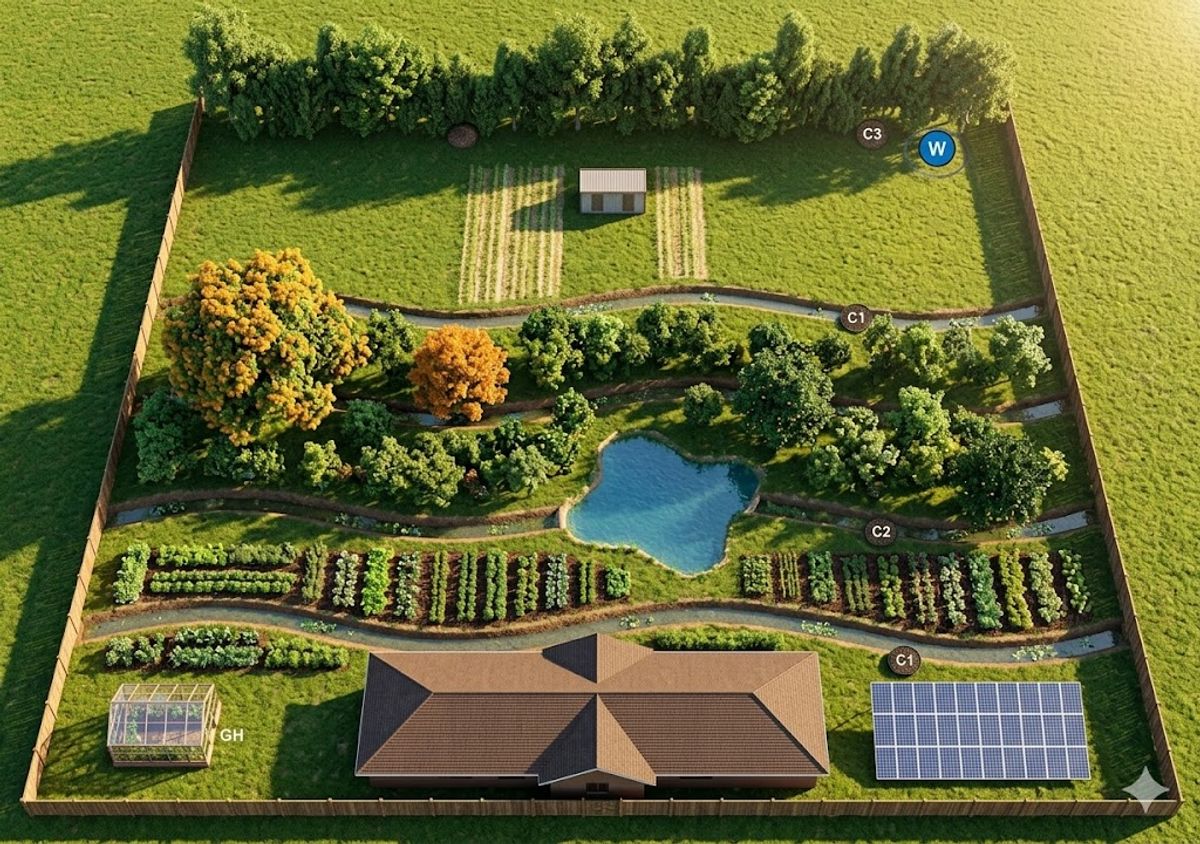
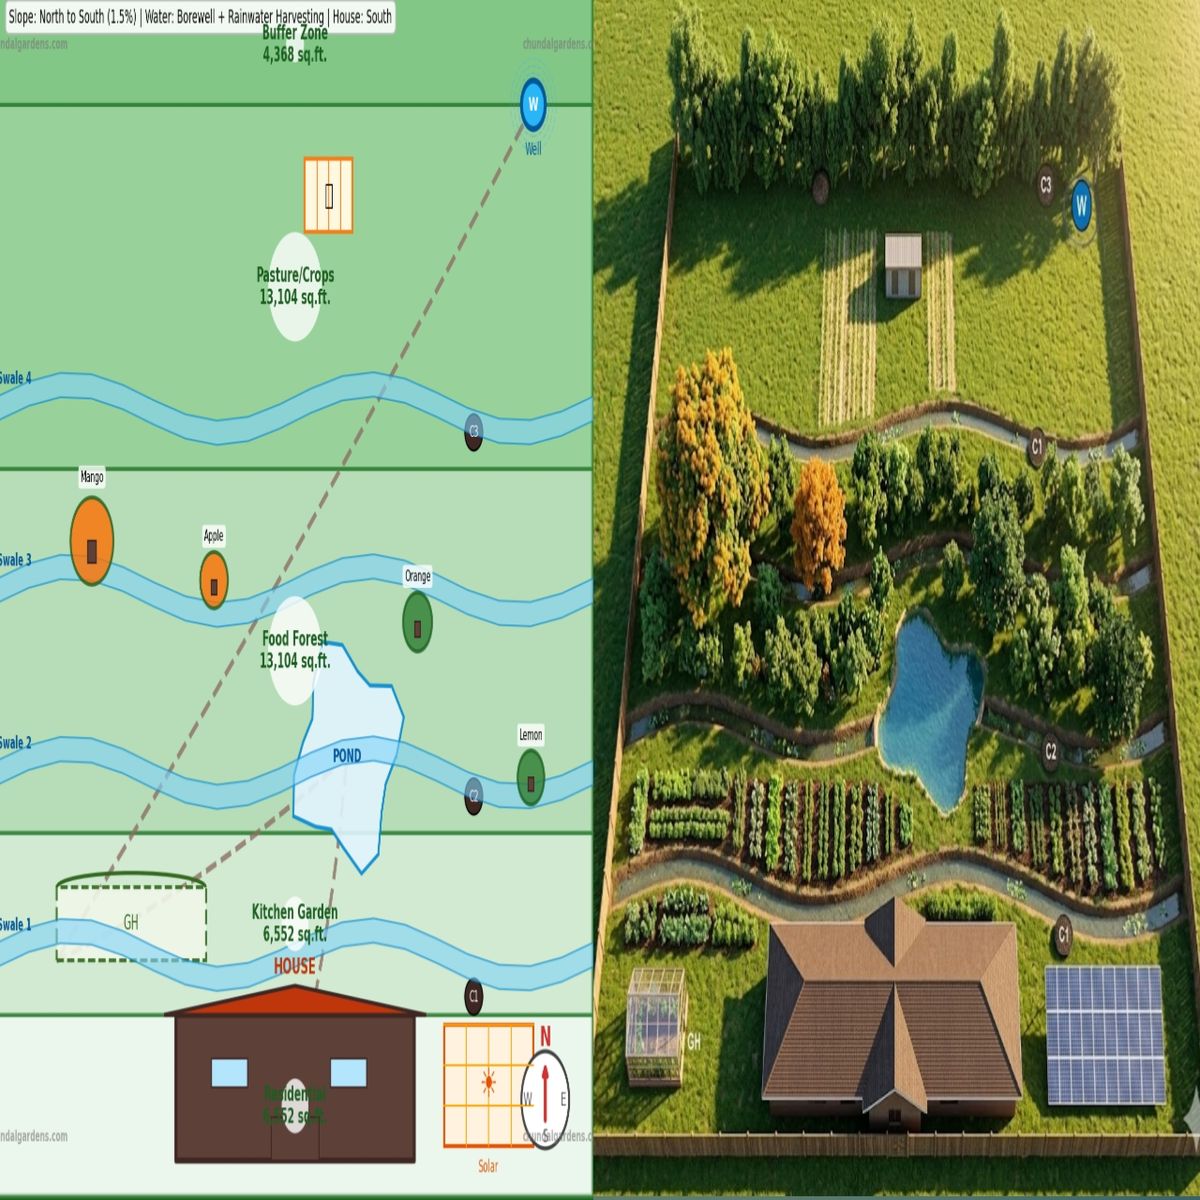
This is a practical 1 acre homestead layout designed araund how things actually work on the ground where to place your house, crops, animals, and water systems so you’re not fixing mistakes later.
Most people get stuck not because they don’t have land, but because they place things wrong in the begiinning. And once things are built, changing them costs time, money, and effort.
That’s where this helps.
What you’ll get:
- A complete 1 acre homestead layout ready to use
- Clear zoning breakdown (house,, garden, animals, production, buffer)
- Realistic space allocation (what actually fits and what doesn’t)
- Setup logic based on daily use, not theory
- PDF ++ visual map you can follow directly
- You’ll get both the visual layout and the full PDF plan to follow step by step.
This is built for people who want a simple, working layout not something that just looks good on paper.
If you want to avoid wasting your first year fixing mistakes, this will save you time.
Free
Only 7 left
3 people bought this
Enter a fair price
$
Free