

When you're working with calibration, it’s not just about getting a reading — it's about understanding how good and how to use that reading is. Four terms are especially critical: accuracy, error, tolerance, and uncertainty. Here’s what they mean and how they relate.
1. Accuracy
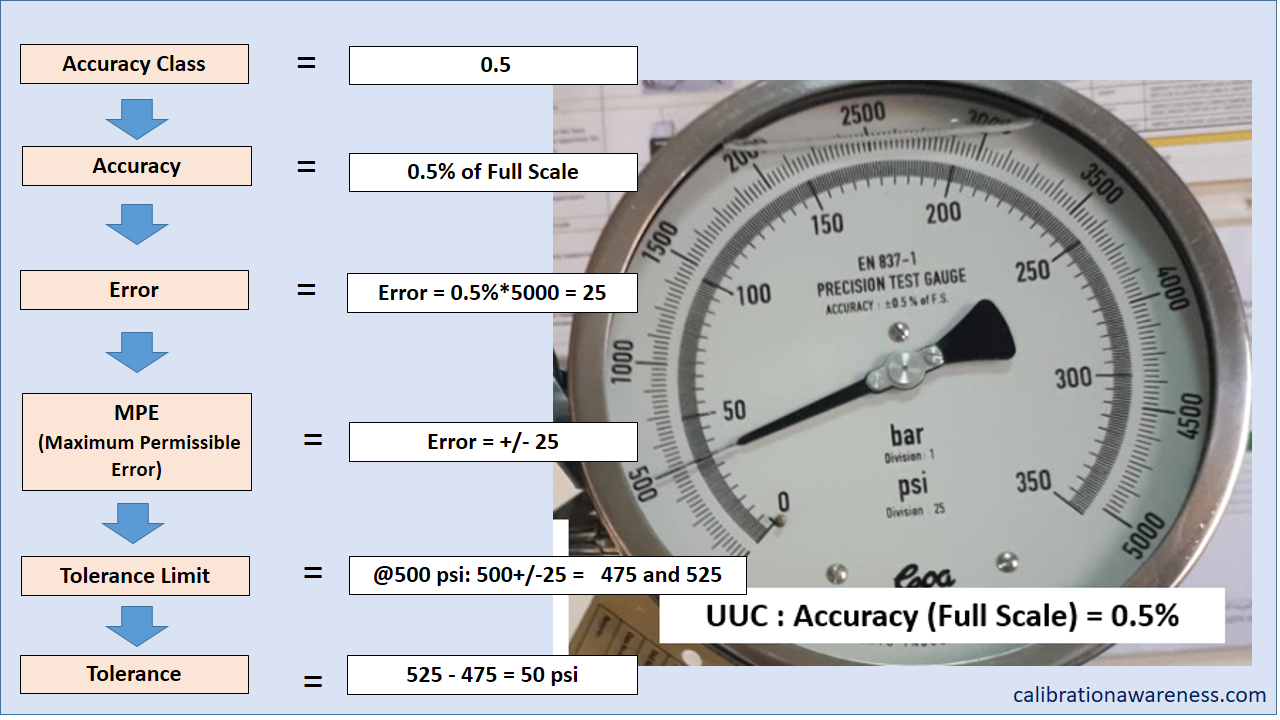
Defined as how close your measured value (the device under calibration, or UUC) is to the “true” or reference value (STD).
Often expressed as a percent (like % error). The closer that percentage is to zero, the more accurate the device.
It’s more qualitative — accuracy tells you “how good” things are, but not in the exact units you're measuring.
2. Error

Error (or measurement error) is literally the difference between your UUC reading and the reference standard (STD).
This is expressed in the same unit as what you're measuring (e.g., psi, volts, °C).
You can correct for error: if your calibration certificate shows an error, you can apply a correction factor (which is just the negative of the error) when using the instrument.
3. Tolerance
Tolerance is about what deviations are acceptable. It’s the maximum error that the user, manufacturer, or regulatory body allows.
It’s calculated as the difference between an upper tolerance limit (UTL) and a lower tolerance limit (LTL): Tolerance = UTL – LTL.
For example, if a device’s tolerance is ±1 °C, then readings within 1°C above or below the standard are considered acceptable.
Tolerance limits come from design specs, regulatory standards, or manufacturer information.
4. Uncertainty
Measurement uncertainty is about doubt. It doesn’t measure how far off you are (like error), but rather describes a range where the true value could lie.
It’s “non-negative parameter characterizing the dispersion” of possible values.
Why does uncertainty exist? Because of things like:
environmental factors (temperature, humidity),
instrument resolution (how fine you can read),
reference standard inexactness,
assumptions in your measurement method,
repeatability (variation when you repeat the measurement).
You usually report uncertainty with a confidence level (for example, 95%, often using a “k = 2” coverage factor).
The smaller the uncertainty, the more precise or “exact” your measurement is considered. Read more in this link >> 8 Ways How You Can Use the Measurement Uncertainty Reported in a Calibration Certificate
How These Terms Relate in Calibration Results
Accuracy and Error: Accuracy is more of a qualitative judgment (“how close are we”), while error is the actual quantitative difference in the same units as the measurement.
Error vs. Uncertainty: Error is something you know (from your calibration data), and you can correct for it. Uncertainty is something you estimate — it's a range of possible error you can’t fully know or remove.
Tolerance vs. Uncertainty: Tolerance is what’s allowed by design or regulation; uncertainty is what could realistically be happening but you’re not 100% sure.
Decision Rule (ISO 17025 context): When you decide whether a device “passes” calibration, you don’t just compare the measurement error to the tolerance. You often include uncertainty in the decision:
If measurement ± uncertainty stays within tolerance → Pass
If it's totally outside → Fail
If only part of the uncertainty range is outside tolerance → Indeterminate, and you may need to decide based on your risk or process requirements. Calibration Awareness
Test Uncertainty Ratio (TUR): This is a useful metric:

A common recommendation is a TUR of around 4:1, meaning your tolerance is four times larger than twice your uncertainty. Calibration Awareness
Why It Matters for Technicians
Quality Control: Understanding these terms helps you evaluate calibration certificates properly and decide if an instrument truly meets your needs.
Calibration Strategy: If uncertainty is too large, even a “low error” instrument might not reliably pass. That could lead you to tighten intervals, change standards, or adjust your decision rules.
Process Risk: In processes with tight tolerances, small uncertainty can make or break whether a device is safe to use.
Compliance: Following ISO 17025 (or similar) means you must use a decision rule that accounts for uncertainty, not just nominal error.
How to apply all of these in a calibration certificate? Check out my ebook at this link >> DEMYSTIFYING THE ISO/IEC 17025 CALIBRATIONCERTIFICATE
Conclusion
Understanding accuracy, error, tolerance, and uncertainty isn’t just academic — it's foundational for making good calibration decisions. By mastering these terms, technicians can:
Interpret calibration certificates more effectively
Apply correction factors properly
Make risk-based decisions when things are close or uncertain
Improve measurement reliability across processes
When it comes to decision-making regarding the results of our measurements, it is important that we understand these terms.