

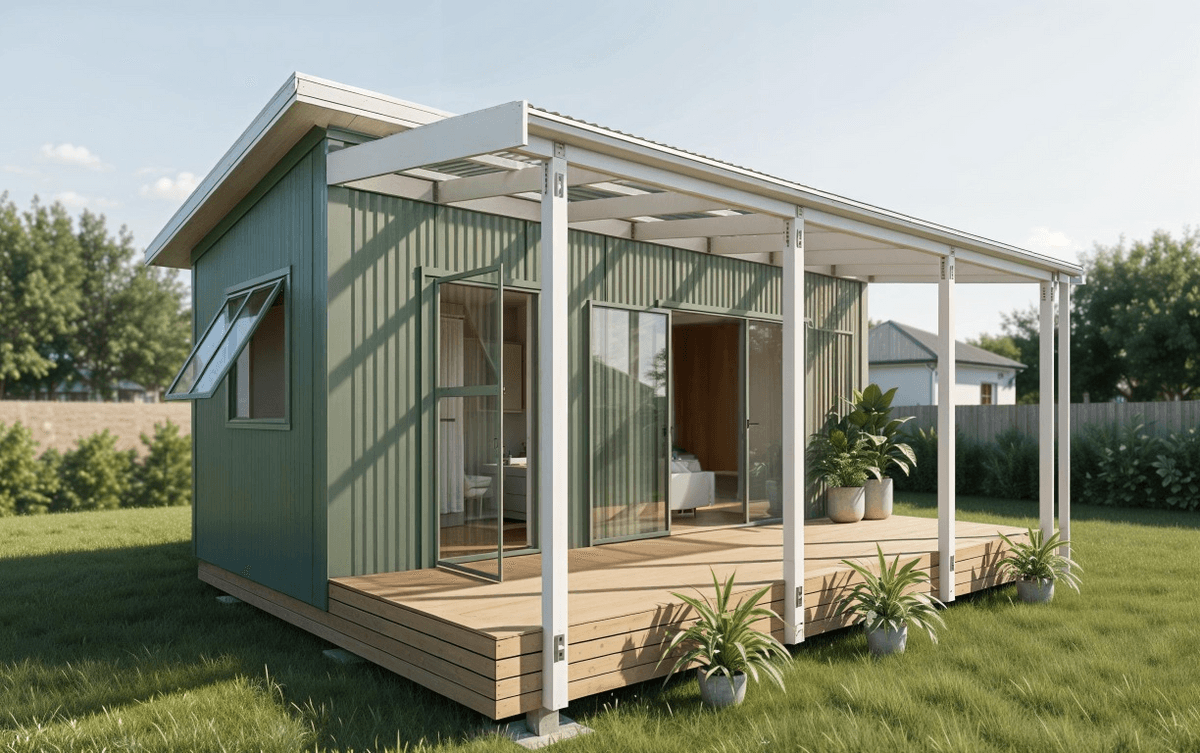
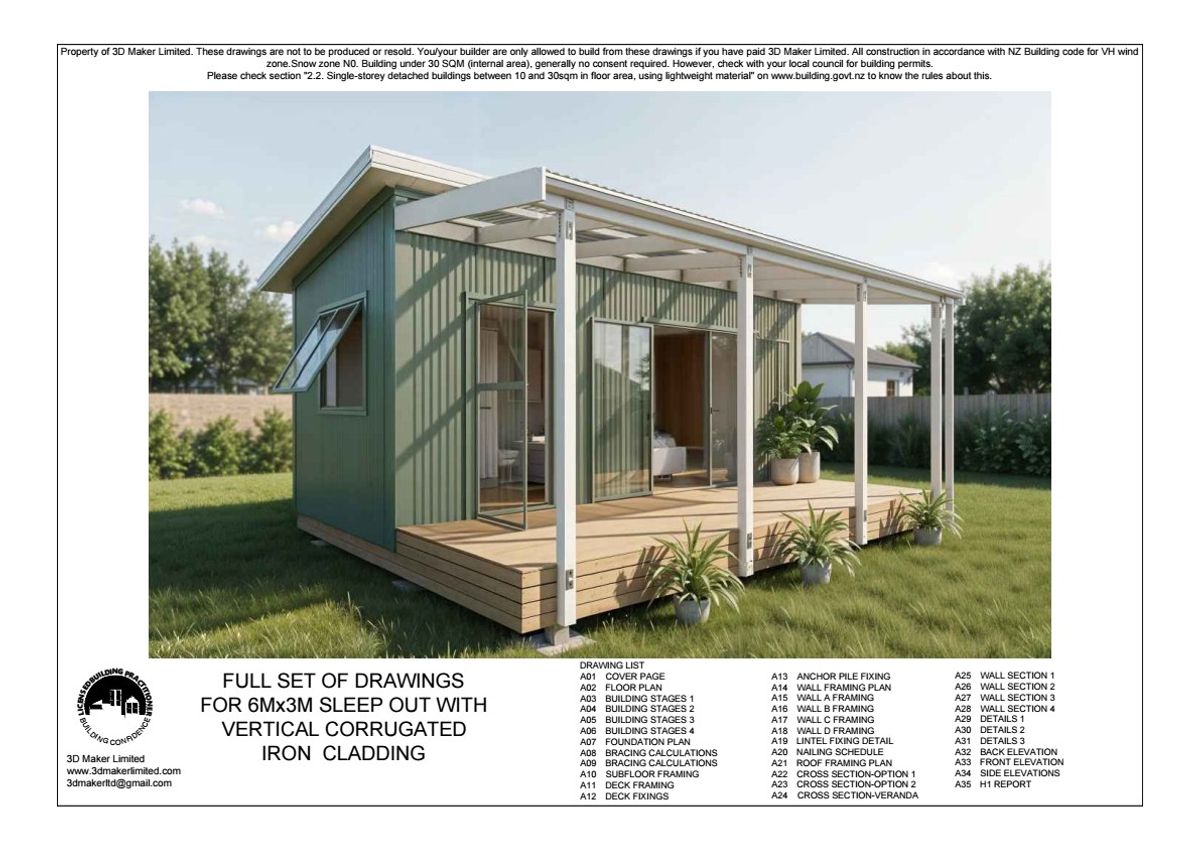
Full Construction Plan Package | 6.0x3.0 (Vertical Corrugated Iron)
NZ$100
📐 FULL WORKING DRAWINGS FOR CONSTRUCTION
Ready to build? This complete drawing package contains full construction details for the 6m x 3m Cabin.
(Save $50 compared to our TradeMe store price!)
💰 PLAN PACKAGES AVAILABLE:
🎁 FREE: Floor plan layout, key dimensions, elevations, and concept preview. Available here on my Buy Me A Coffee Shop 🔗 FREE Concept Plan | 6.0x3.0 (Vertical Corrugated Iron)
☕ $100 NZD (Full Set- this Download): Complete construction drawing set.
🛒 $150 NZD (TradeMe): Same full set listed on TradeMe. (Save $50 buying directly here!)
📄 WHAT IS INCLUDED IN THIS FULL PACKAGE:
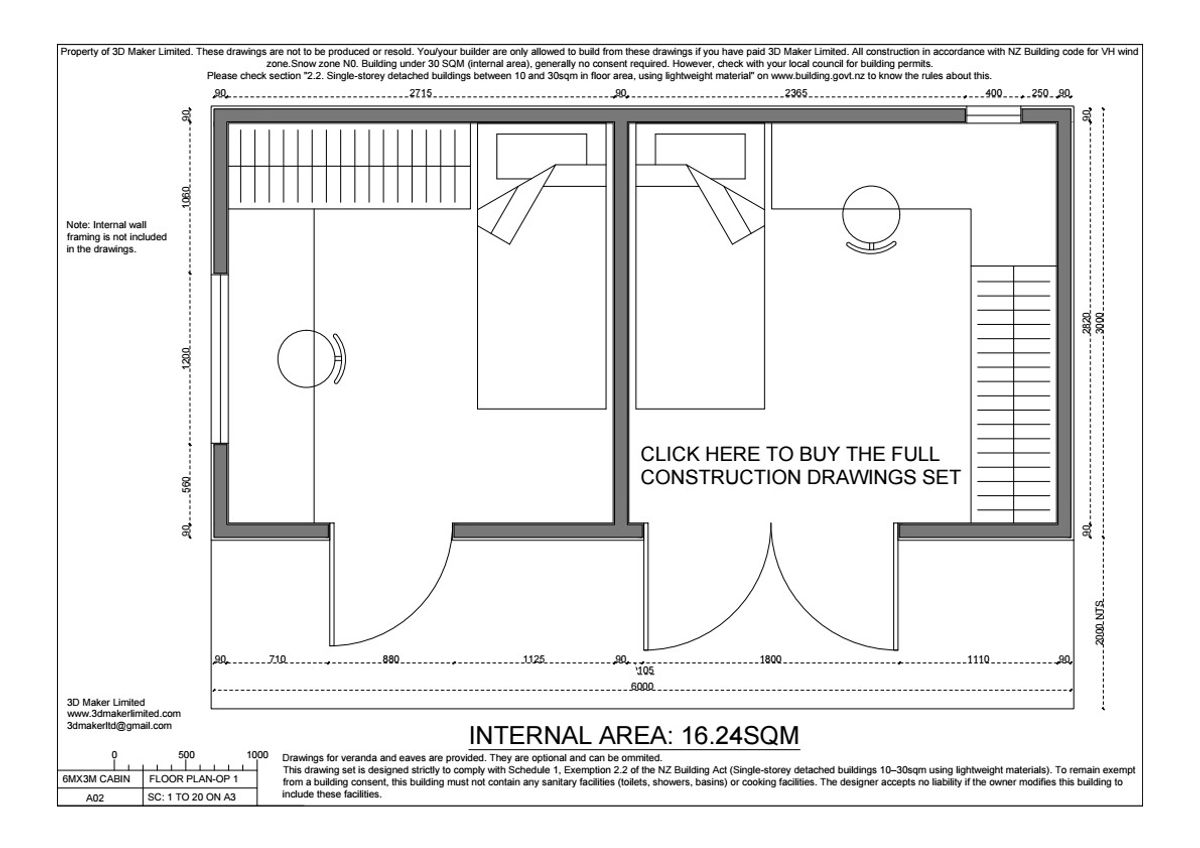
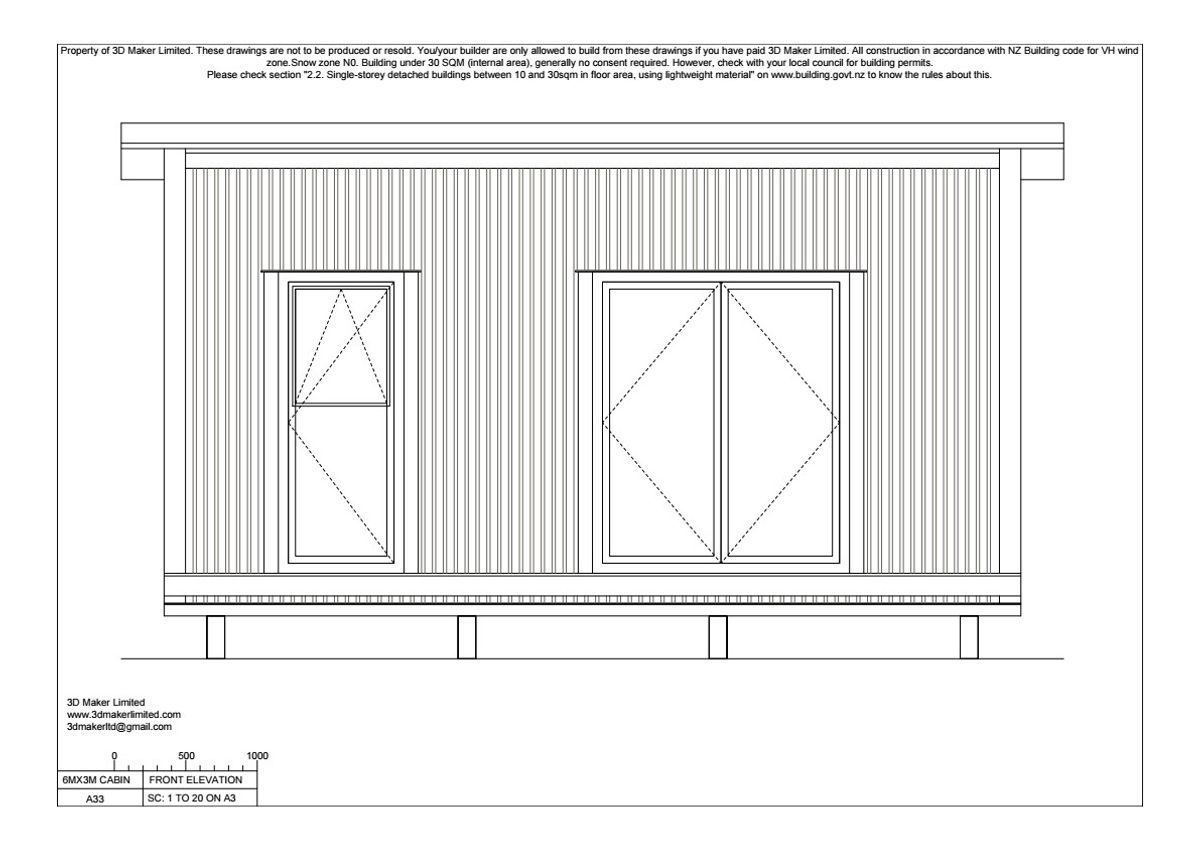
- Full Floor Plans: Detailed layout with internal dimensions & door/window schedules
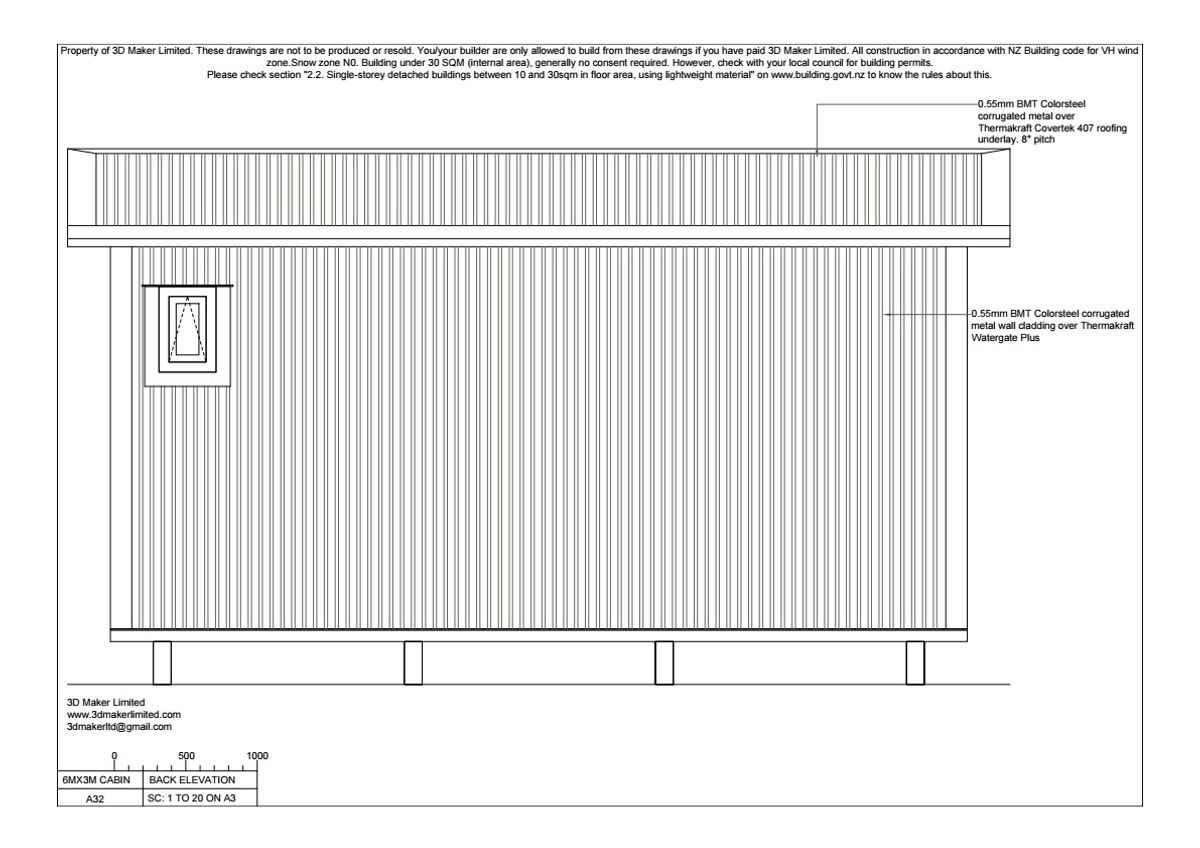
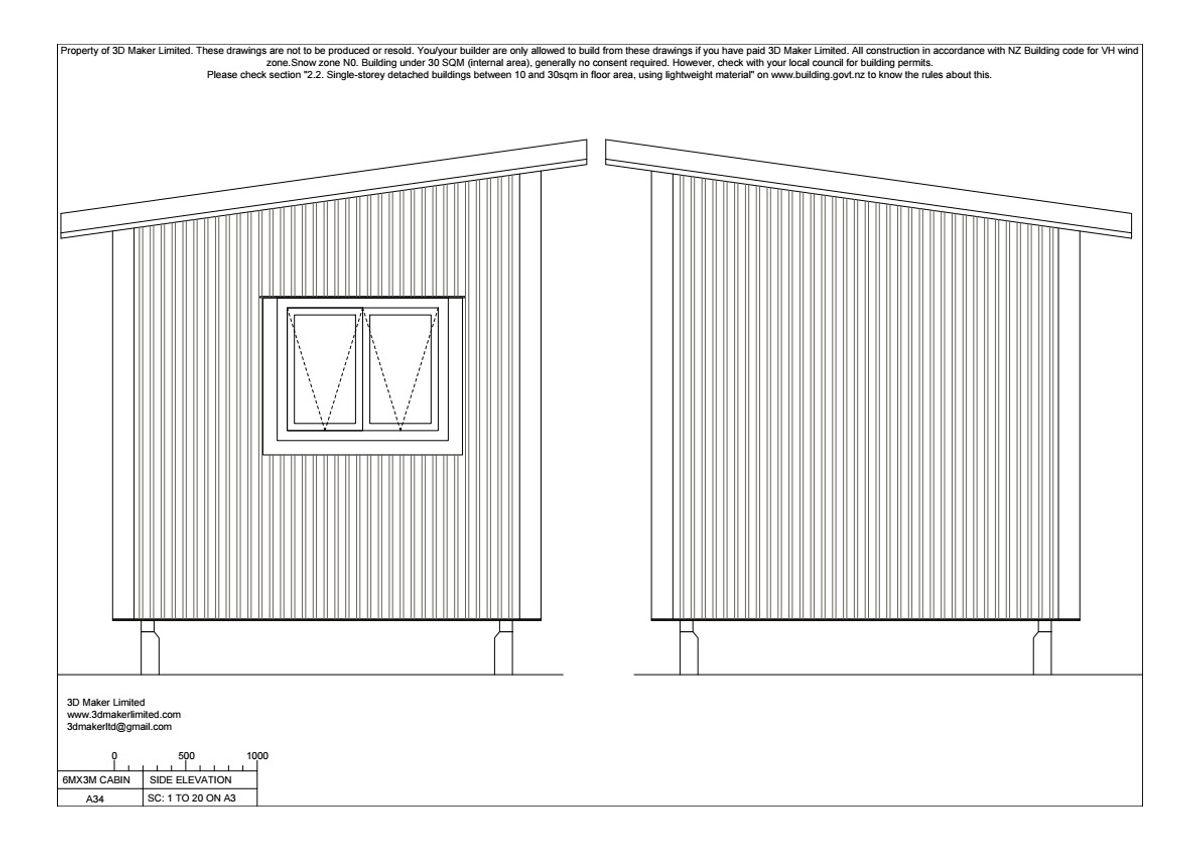
- Elevations & Heights: Full external elevations & building height references
- Wall Framing Plans: Wall framing elevations, stud layouts, & lintel sizes
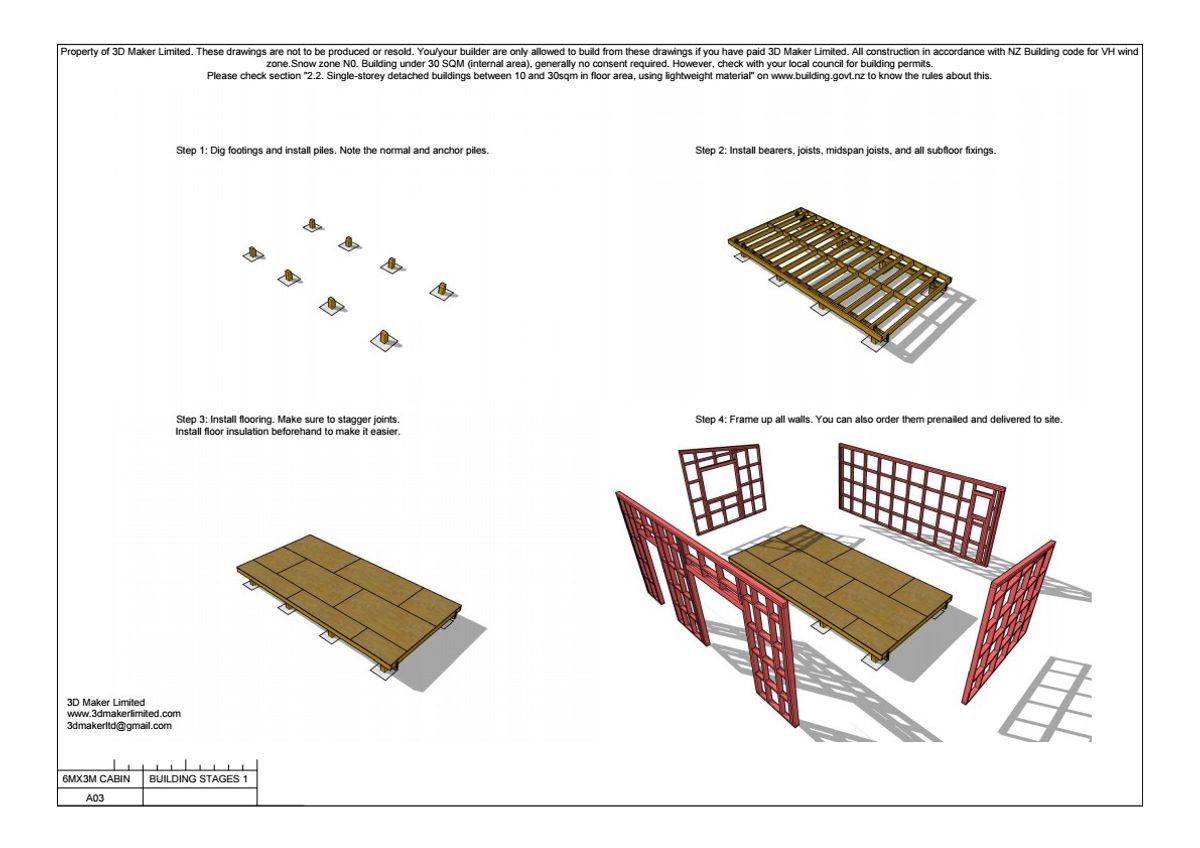
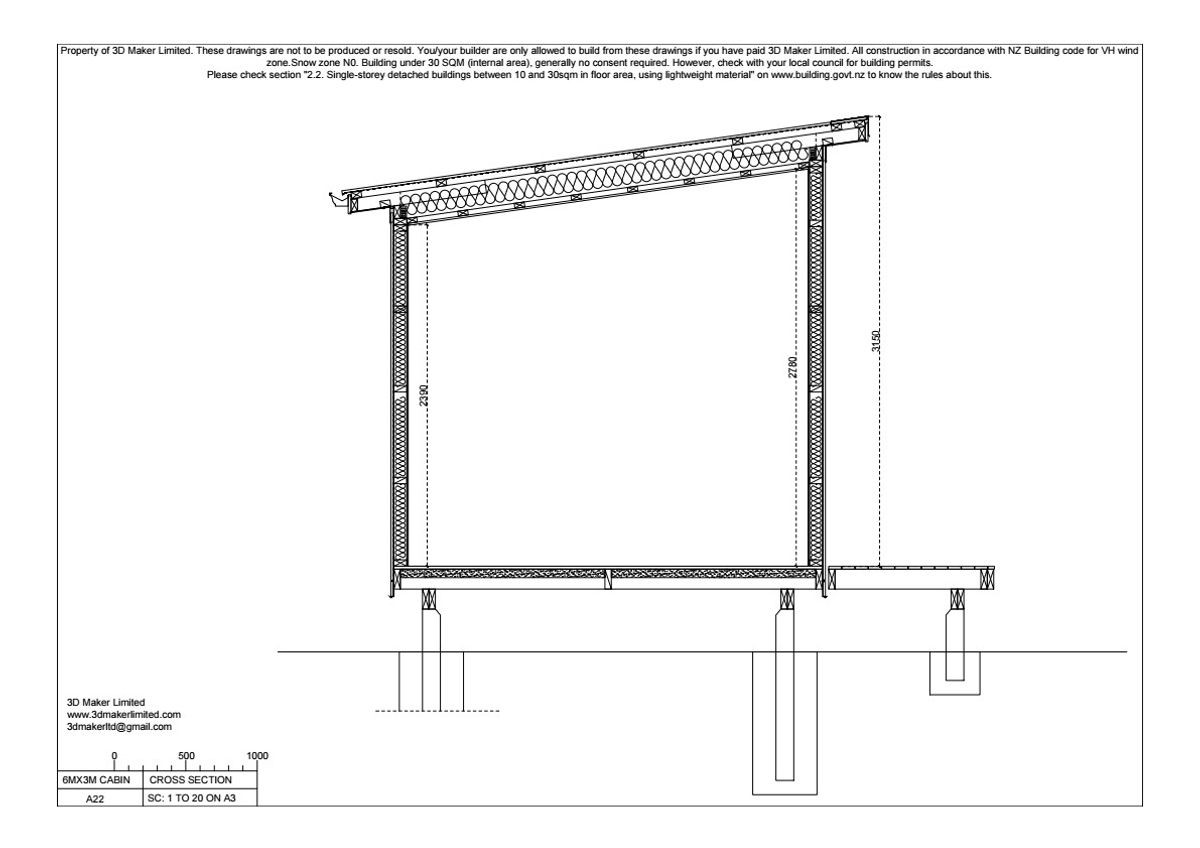
- Roof & Subfloor Framing: Roof framing layout, rafter details, & foundation layout
- NZS 3604 Bracing Calculations: Complete wall & subfloor bracing unit (BU) calculations
- Clause H1 Calculations: Full H1 Energy Efficiency / Thermal Insulation calculations
- Fixing & Nailing Schedules: Complete fixing details & nailing requirements to NZS 3604
- Construction Details: Full architectural junction, flashing, & construction detail drawings
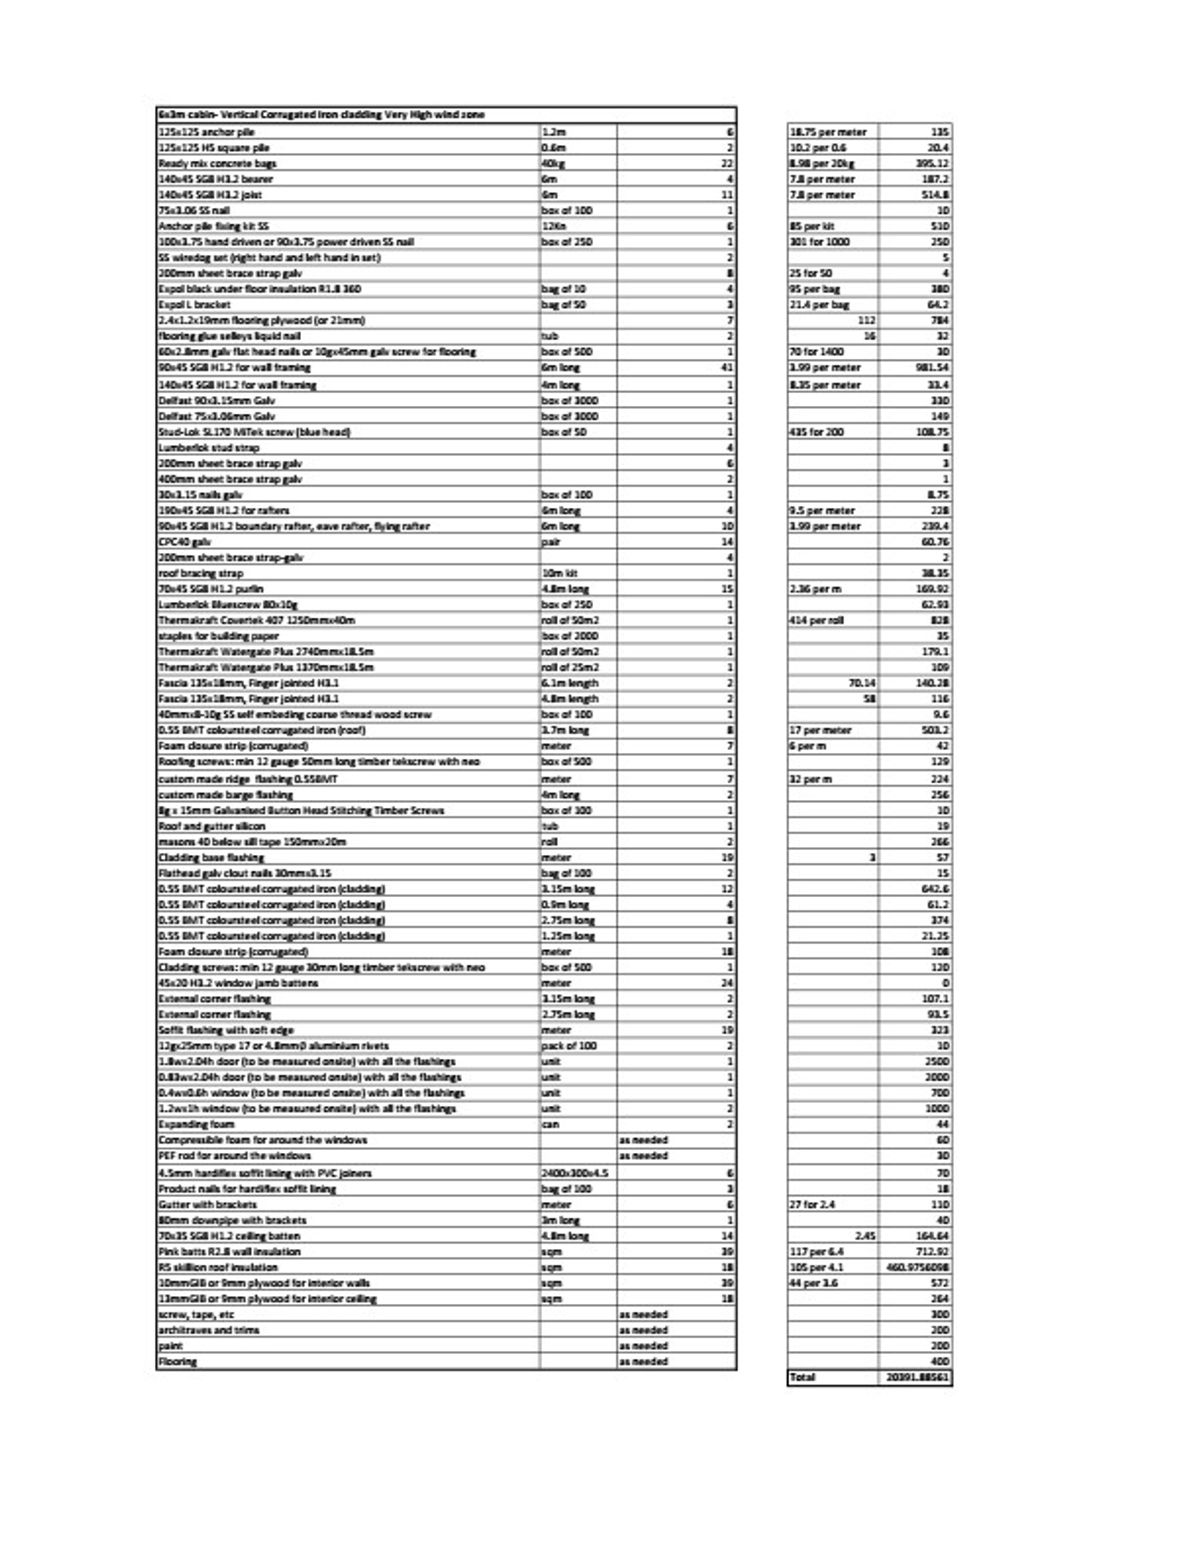
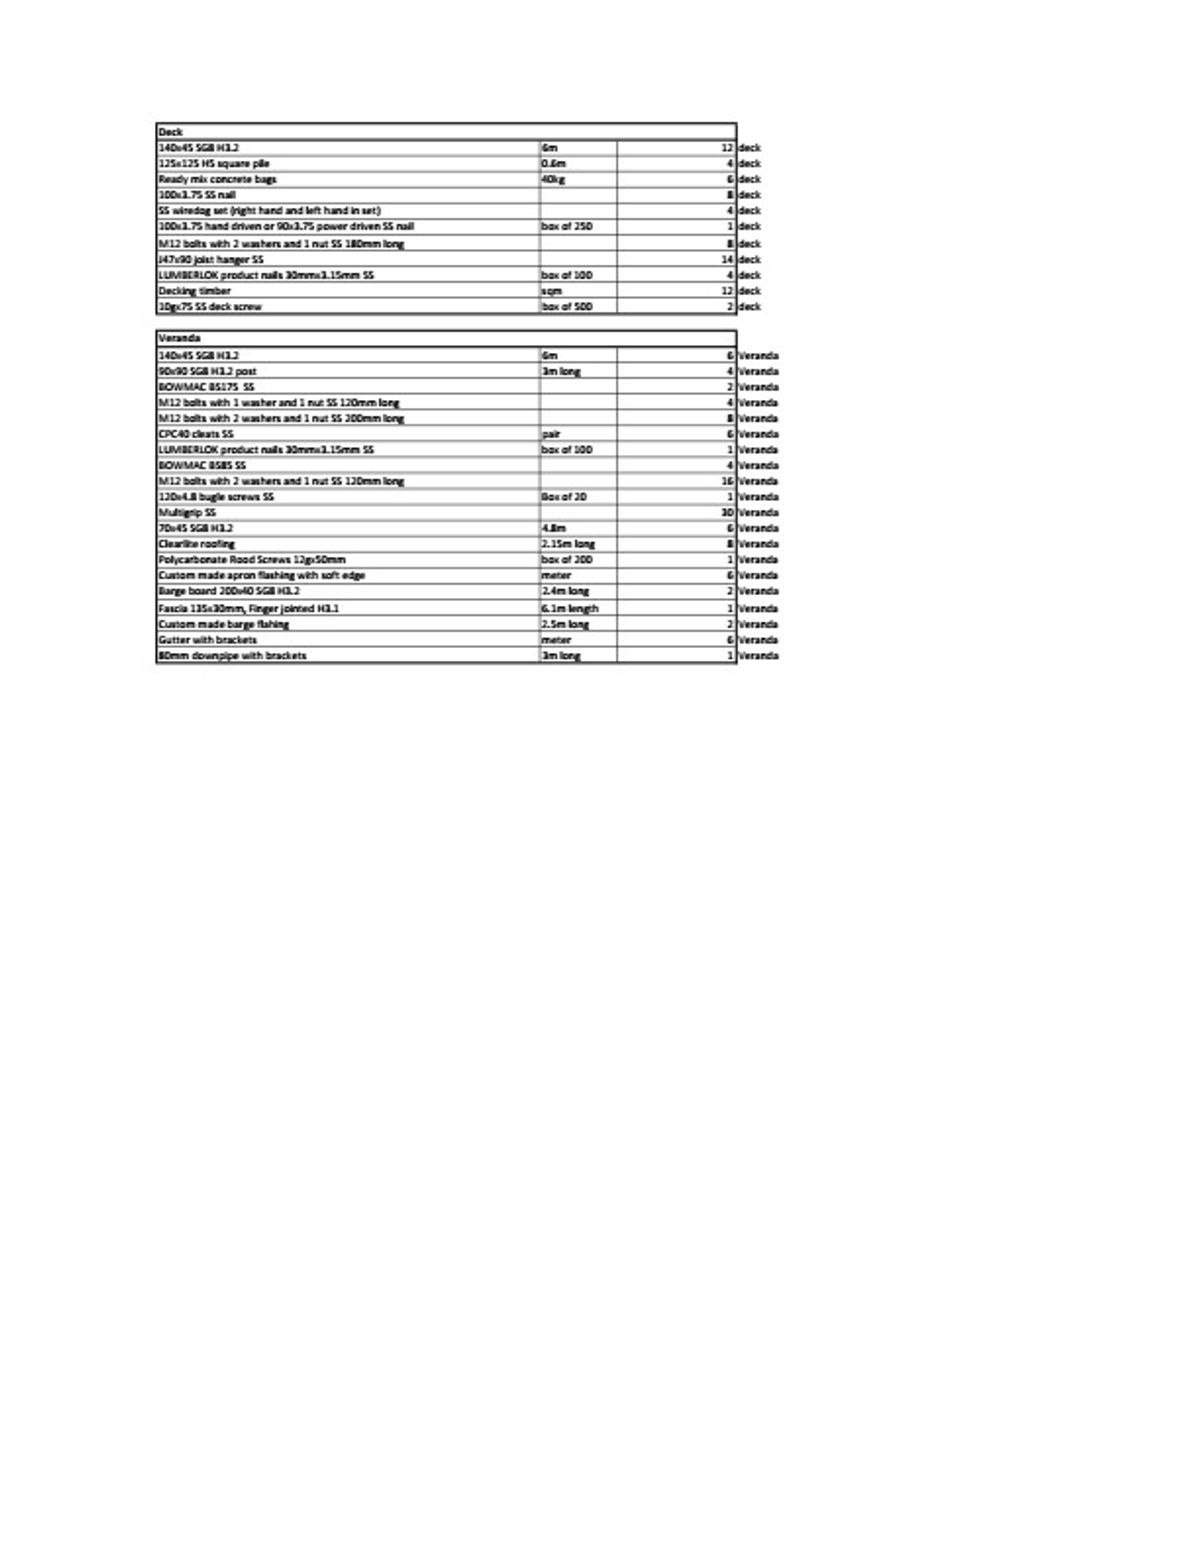
- Complete Material Schedule: Full material list for builder & merchant quotes
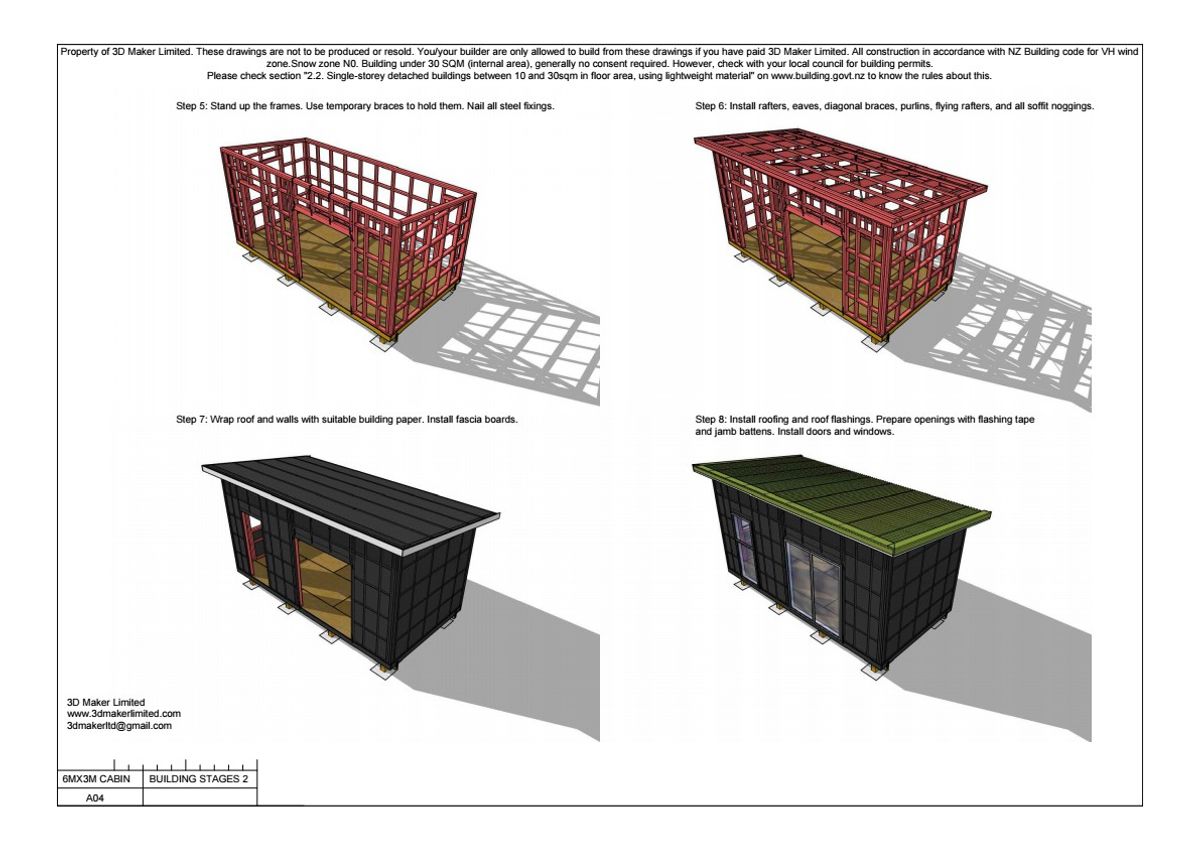
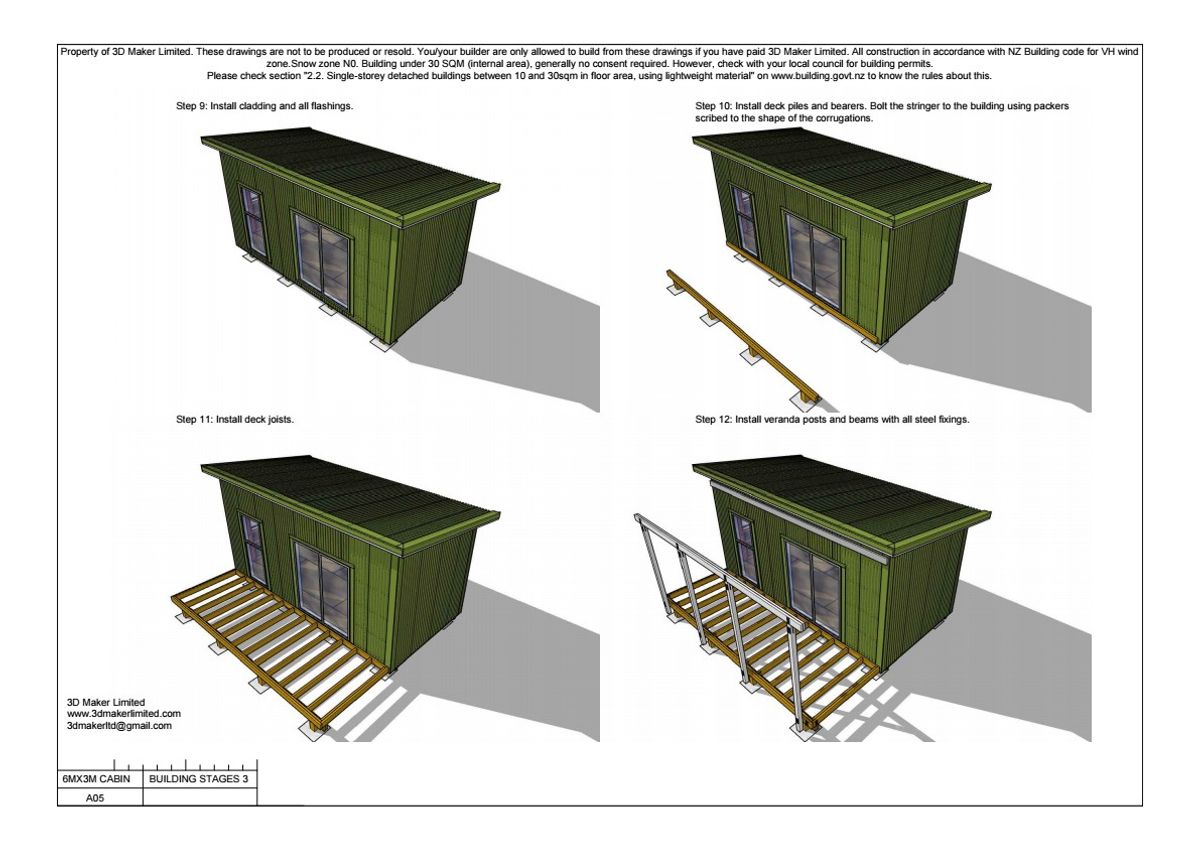
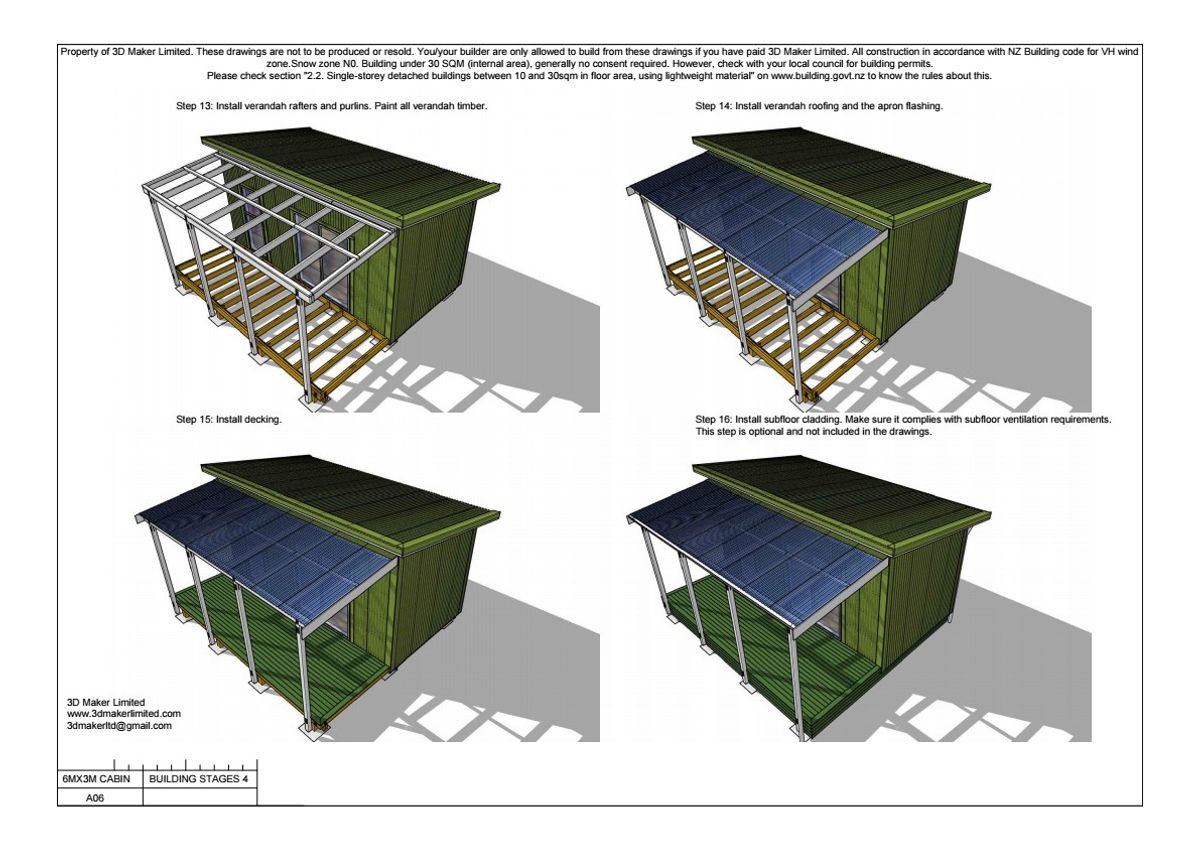
- Build Video Link: Step-by-step construction walkthrough video
🔨 TECHNICAL SPECIFICATIONS:
- Dimensions: 6m x 3m
- Wind Zone: Designed to NZS 3604 for up to VeryHigh Wind Zone
- Earthquake / Snow: EQ Zone 1, Snow Zone N0
- Cladding: Direct-fixed Vertical Corrugated Iron
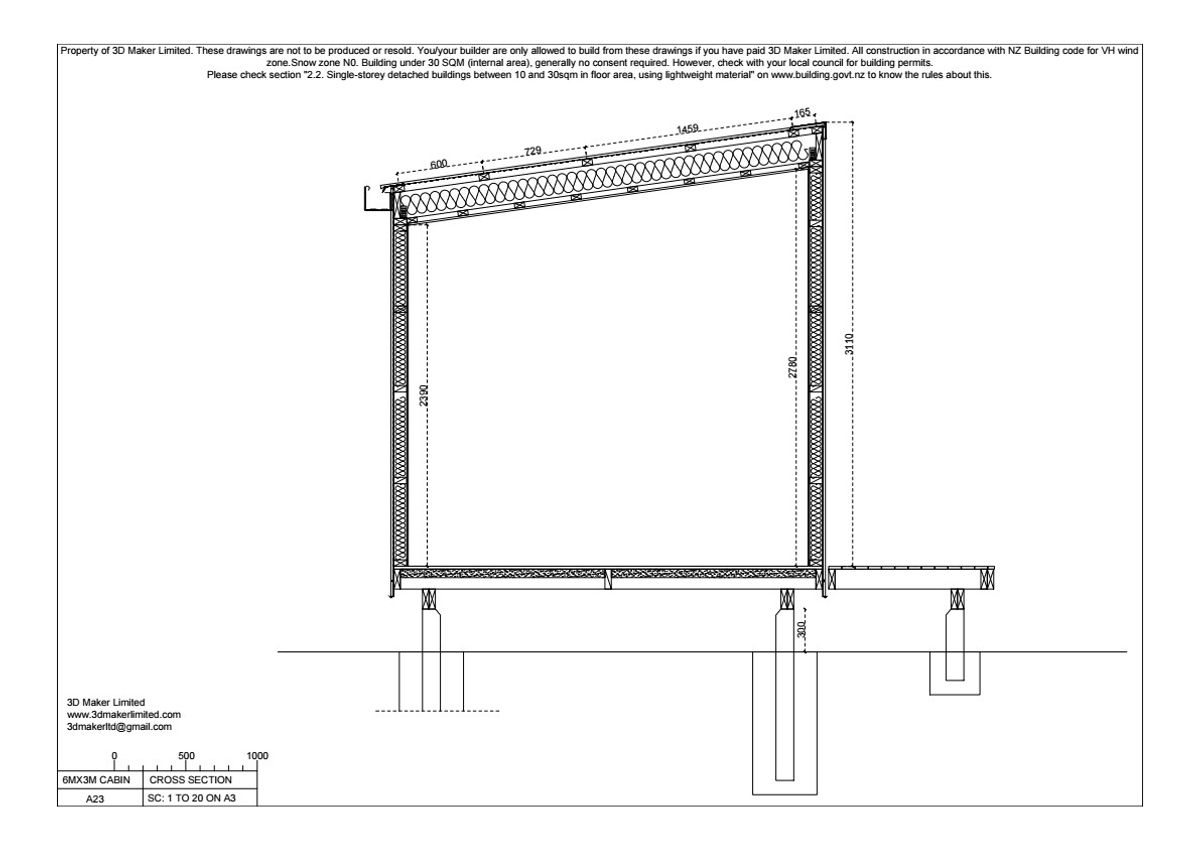
- Roofing:Corrugated Iron , 8° pitch
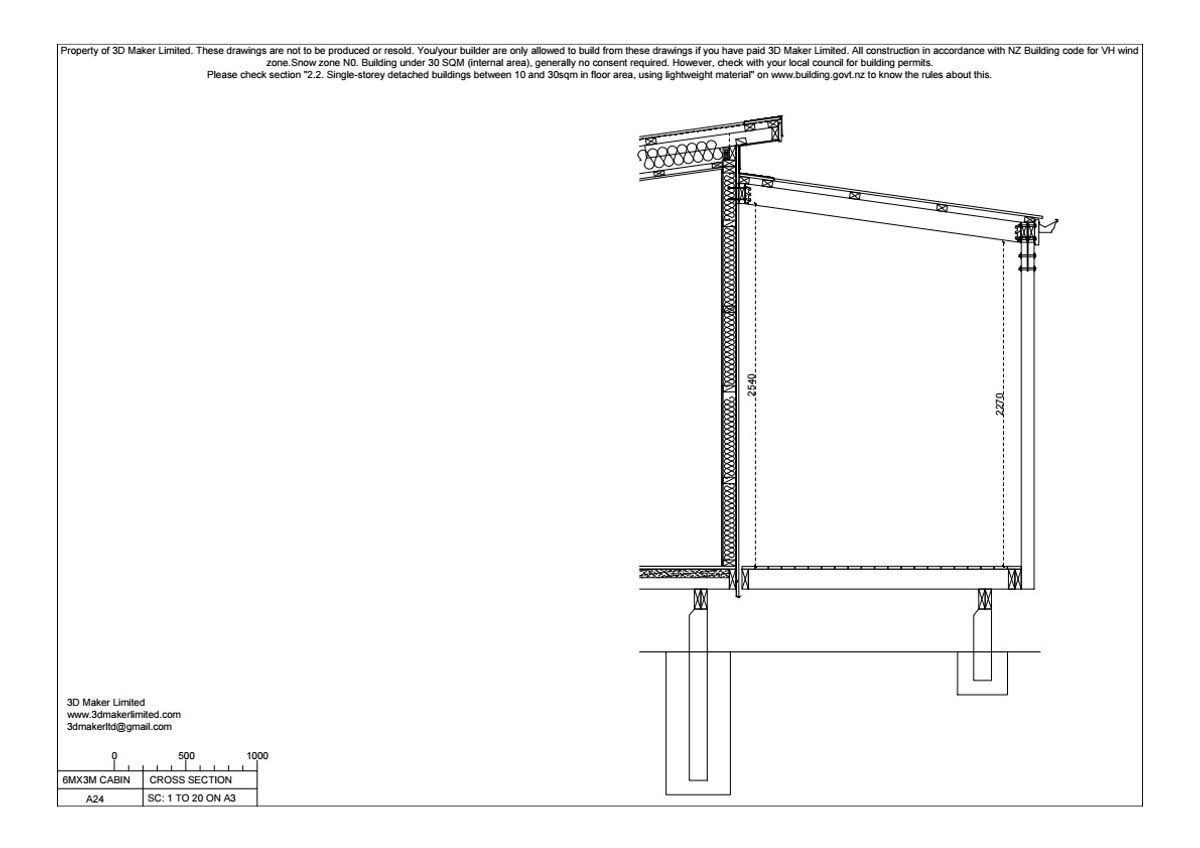
- Ceiling Height: Internal height approx. 2.4m to 2.8m
- Verandah: 2.25m to 2.55m front deck/verandah (optional – drawings include option without deck and verandah)
- Eaves: 300mm overhangs all around (optional-drawings without eave are included in the set)
📜 NEW ZEALAND BUILDING ACT COMPLIANCE (SCHEDULE 1):
- Designed as a single-storey detached building under Clause 3A of Schedule 1 of the New Zealand Building Act 2004 (Single-storey detached buildings 10–30sqm using lightweight materials).
- 30m² Limit Clarification: The Building Act 30m² limit applies to net internal floor area.
- Non-Self-Contained Requirement: To remain exempt from building consent, this building must not contain sanitary facilities (toilets, showers, basins) or cooking facilities.
🏛️ IMPORTANT: DISTRICT PLANNING & LOCAL COUNCIL RULES
⚠️ Building consent exemption does NOT mean exemption from District Planning rules!
Even if this cabin does not require a building consent, it must still comply with your local Council's District Plan (Resource Management Act).
Before building or placing this cabin on your site, you are responsible for checking your local council regulations regarding:
- Boundary Setbacks: Distance required from legal side and rear boundaries (typically 1m or more).
- Height in Relation to Boundary: Recession plane angle requirements.
- Maximum Permitted Site Coverage: Total percentage of building footprint allowed on your lot.
- Specific Zones: Flooding zones, heritage overlays, or coastal hazard zones.
If the building breaches any of your local District Plan rules, a Resource Consent may still be required.
⚠️ DISCLAIMERS & RESPONSIBILITY:
- No LBP / Consent / Planning Services: We do not provide building consent documentation, resource consent applications, LBP design sign-offs, or council compliance certification. The owner is solely responsible for confirming site suitability and local council requirements.
- DIY / Builder Skill: This cabin may be built without an LBP builder. However, the owner or builder must have adequate trade knowledge to interpret drawings and construct correctly.
- Liability: 3D Maker Limited accepts no responsibility or liability for workmanship, construction quality, misinterpretation of drawings, council fines, or unconsented modifications made by the owner.
📲 CUSTOM MODIFICATIONS:
I no longer accept modifications and custom designs, please do not ask.
🎬 Watch the construction overview video here:Construction Animation on YouTube
NZ$100
NZ$100