

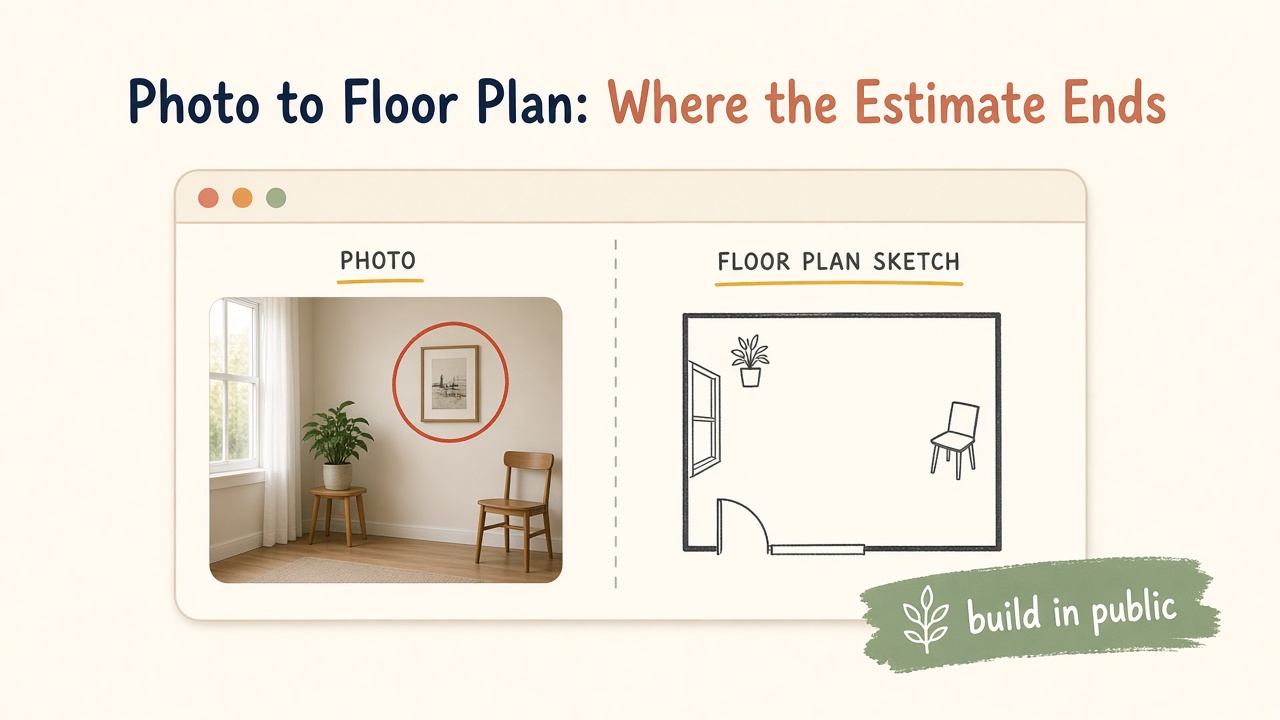
Quick update from the maker side.
This week I spent more time looking at a product our team ships next door to ArchyBase — FloorAI's image to floor plan page — than at our own editor. Not because I am migrating brands. Because a handful of you DM'd the same question after I mentioned photo-to-layout in an earlier log:
"If I snap my living room on a phone, how wrong can the walls be?"
Honest answer first: wrong enough that you should not cut a beam from it. Useful enough that you can start a conversation, a listing draft, or a renovation sketch without crawling the floor with a tape.
I am writing this as a founder who watches adjacent tools get used in the wild, not as someone claiming a centimetre-level guarantee. FloorAI is another product from our team. I did not ship the model. I did use the page the way a sceptical customer would.
What the page actually promises
The pitch is simple. Upload an interior shot, a room photo, or an aerial of a building. The model reads walls, doorways, and room boundaries that are visible in the frame, and returns a layout image you can download and regenerate.
Three details from the product page matter more than the hero copy:
Dimensions are estimated from what the camera can see. There is no "enter measured lengths" step on the happy path. That is the point — and the limit.
Old or low-quality photos are in scope. Listing archives, scanned prints, drone footprints. Convenience over survey-grade fidelity.
Regenerate if a wall is missing. The first pass can miss something occluded by a sofa, a person, or a bad angle. That is treated as normal, not as a bug you should pretend away.
If you are used to CAD, this reads like heresy. If you are a renter trying to explain a layout to a roommate over chat, it reads like relief.
The error modes I actually hit
I ran a small kitchen of my own apartment, a friend's one-bedroom from a listing photo, and one aerial of a small warehouse roof (public image). Patterns, not a lab study:
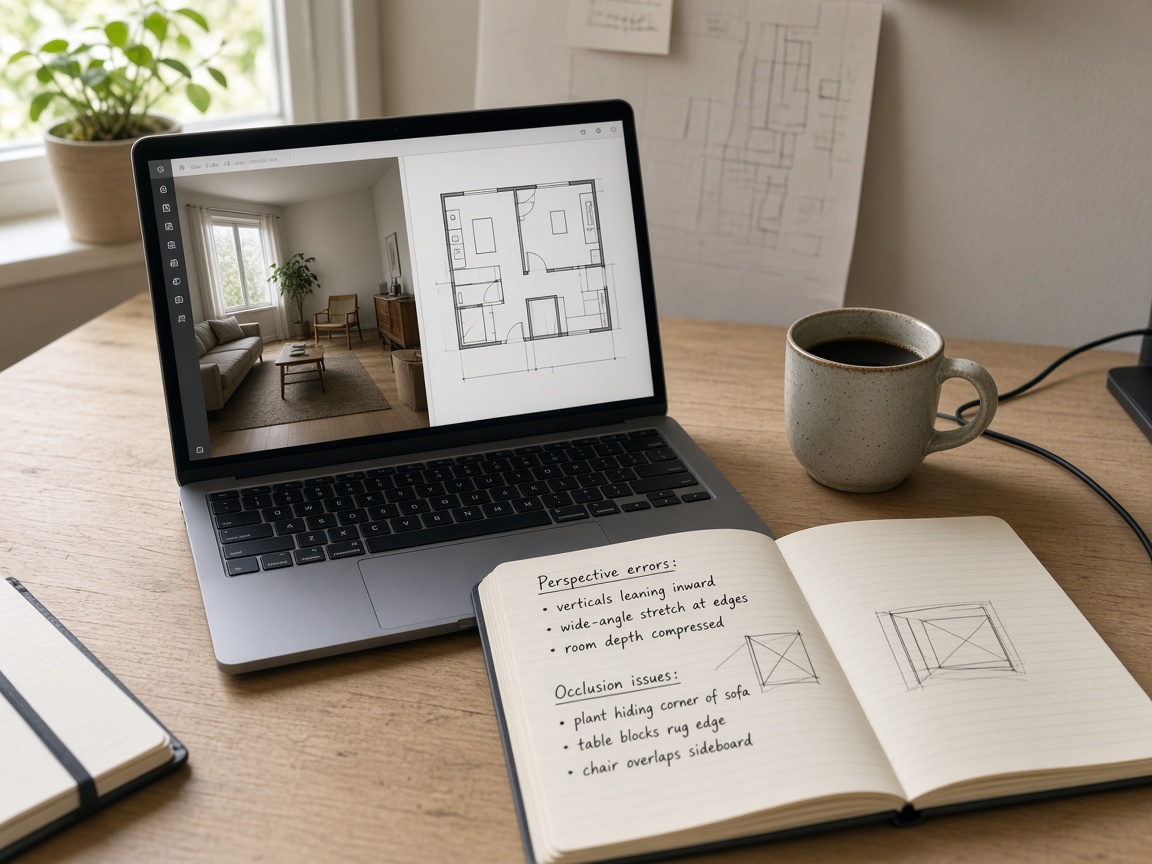
Perspective compression. Phone photos taken from a doorway squash the far wall. The layout still "looks like" the room, but the depth-to-width ratio drifts. If your next step is furniture shopping, trust the topology (what connects to what) more than the metres.
Occlusion. Anything the camera cannot see, the model cannot invent honestly. A fridge blocking a corner, a half-open door hiding a closet mouth, a person standing in a doorway — those become soft guesses or missing segments. Regenerating with a cleaner angle helped more than rewriting the prompt.
Lens and crop. Ultra-wide phone lenses bend walls. Heavy crops that cut a wall endpoint make the model invent a shorter room. If you care about footprint, step back and include the full perimeter in one frame when you can.
Aerial vs interior. Aerials are great for building footprint and terrible for interior partitions. Do not expect room-level truth from a roof shot. The page is clear that aerials map exterior footprint; I am just repeating it because people mix the two in DMs.
None of this is exotic computer vision. It is "single-view geometry is under-constrained." We say that quietly in research papers. Build-in-public posts should say it out loud.
What I would use it for (and what I would not)
Yes:
Sketch a listing that never had a plan on file.
Brief a contractor with "here is roughly how rooms connect" before a site visit.
Digitise a faded print so the team can mark it up.
Compare two rental options when you only have listing photos.
No:
Structural decisions, load-bearing assumptions, permit drawings.
Exact furniture packs that need ±2 cm clearances.
Anything you would hand to a surveyor as a substitute for their work.
The useful mental model: photo → layout is a conversation starter, not a survey. Treat the output like a whiteboard sketch that arrived faster than you could draw it.
A quick checklist before you trust a photo-derived plan
When someone on our Discord drops a generated layout and asks "is this good enough?", I send roughly this list:
Walk the topology out loud. Kitchen connects to dining? Bedroom has a door to the hall? If the graph of rooms is wrong, stop — do not decorate a wrong graph.
Mark the unknown walls. Anything behind furniture, mirrors, or open doors gets a dotted line in my head. Dotted means "verify on site."
Compare two photos of the same room. If two angles disagree on depth, believe neither for dimensions; believe both for which openings exist.
Write the purpose on the file name.
listing-rough.pngandpermit-no.pngsave future-you from using the wrong artefact.
This is not FloorAI-specific advice. It is how I would treat any single-image reconstruction, including ones I might ship myself later.
Build-in-public note on messaging
Product pages love the phrase "no measuring required." It is true as a workflow claim and dangerous as a precision claim. I would rather our family's tools say: no measuring required to get a starting layout; measuring still required before you spend money or cut material.
That sentence will never fit in a hero banner. It fits fine in a maker update. If you are a supporter reading this, you already know I care more about not lying to users than about a smoother landing page. FloorAI's page is already more careful than most competitors I skimmed this week — it says estimates come from what is visible. I am amplifying that line because supporters tend to skim past it when they are excited.
Why I am logging this here
Buy Me a Coffee is where I dump the unglamorous parts of shipping. ArchyBase is still my main product. FloorAI sits in the same family of tools, and watching people expect survey precision from a phone photo is a recurring support pattern across the whole space — not just one brand.
If you try the photo-to-plan flow, send me the failure cases, not only the pretty ones. Missing walls and warped depths are more useful to me than a clean screenshot. That is how we decide what to explain better on the page, and what to refuse to oversell.
Coffee optional. Honest bug reports preferred.